Leave a Message

Thank you for your message. I will be in touch with you shortly.

245 Sunrise Lane
245 Sunrise Lane
245 Sunrise Lane
245 Sunrise Lane
245 Sunrise Lane
245 Sunrise Lane
245 Sunrise Lane
245 Sunrise Lane
245 Sunrise Lane
245 Sunrise Lane
245 Sunrise Lane
245 Sunrise Lane
245 Sunrise Lane
245 Sunrise Lane
245 Sunrise Lane
245 Sunrise Lane
245 Sunrise Lane
245 Sunrise Lane
245 Sunrise Lane
245 Sunrise Lane
245 Sunrise Lane
245 Sunrise Lane
245 Sunrise Lane
245 Sunrise Lane
245 Sunrise Lane
245 Sunrise Lane
245 Sunrise Lane
245 Sunrise Lane
245 Sunrise Lane
245 Sunrise Lane
245 Sunrise Lane
245 Sunrise Lane
245 Sunrise Lane
245 Sunrise Lane
245 Sunrise Lane
245 Sunrise Lane
245 Sunrise Lane
245 Sunrise Lane
245 Sunrise Lane
245 Sunrise Lane
245 Sunrise Lane
245 Sunrise Lane
245 Sunrise Lane
245 Sunrise Lane
245 Sunrise Lane
245 Sunrise Lane
SEE ALL PHOTOS
245 Sunrise Lane
245 Sunrise Lane
245 Sunrise Lane
245 Sunrise Lane
245 Sunrise Lane
245 Sunrise Lane
245 Sunrise Lane
245 Sunrise Lane
245 Sunrise Lane
245 Sunrise Lane
245 Sunrise Lane
245 Sunrise Lane
245 Sunrise Lane
245 Sunrise Lane
245 Sunrise Lane
245 Sunrise Lane
245 Sunrise Lane
245 Sunrise Lane
245 Sunrise Lane
245 Sunrise Lane
245 Sunrise Lane
245 Sunrise Lane
245 Sunrise Lane
245 Sunrise Lane
245 Sunrise Lane
245 Sunrise Lane
245 Sunrise Lane
245 Sunrise Lane
245 Sunrise Lane
245 Sunrise Lane
245 Sunrise Lane
245 Sunrise Lane
245 Sunrise Lane
245 Sunrise Lane
245 Sunrise Lane
245 Sunrise Lane
245 Sunrise Lane
245 Sunrise Lane
245 Sunrise Lane
245 Sunrise Lane
245 Sunrise Lane
245 Sunrise Lane
245 Sunrise Lane
245 Sunrise Lane
245 Sunrise Lane
245 Sunrise Lane
Listed by Ronda Fish with Jameson Sotheby's Intl Realty 312-505-3474
For Sale

245 Sunrise Lane

245 Sunrise Lane, Lake Zurich, IL 60047

$1,790,000
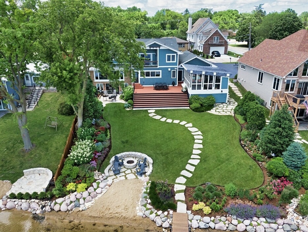
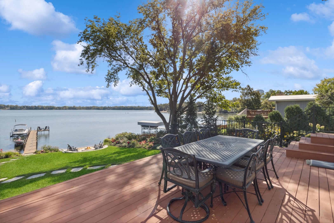
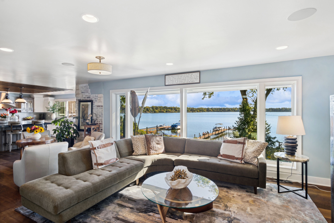
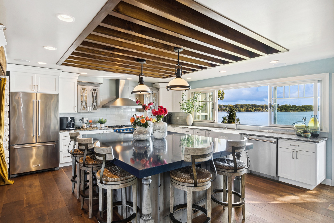
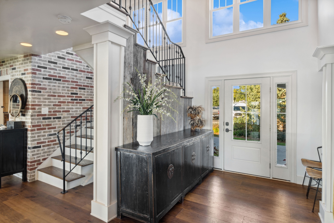
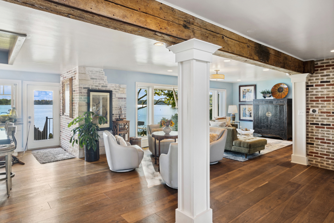
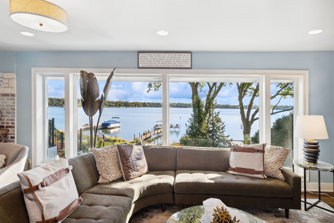
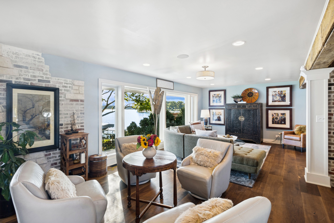
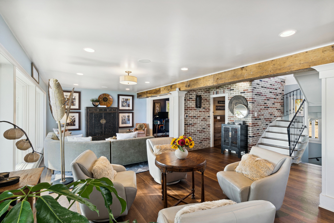
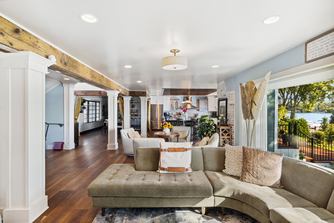
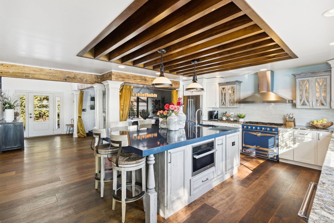
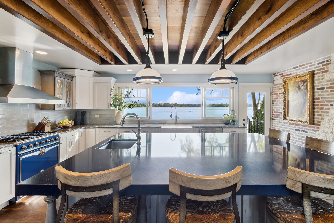
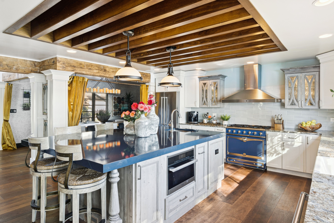
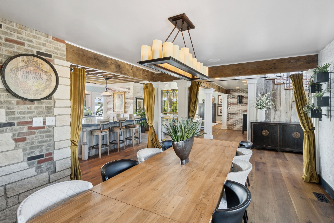
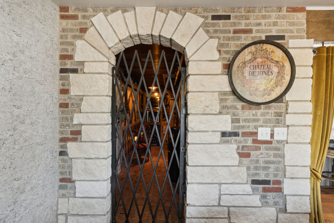
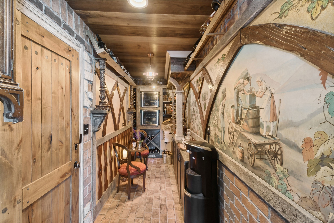
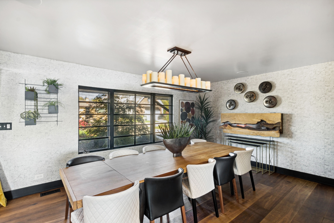
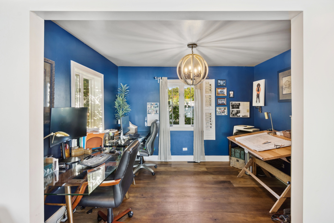
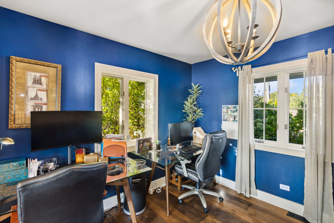
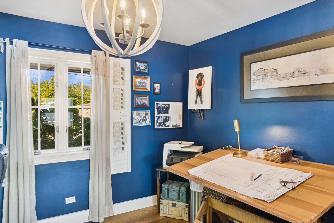
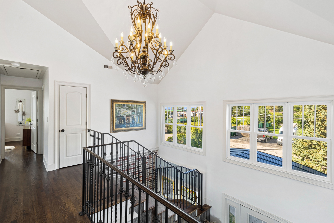
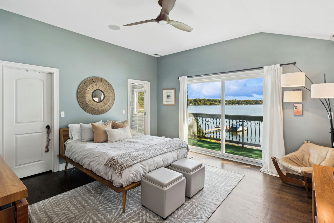
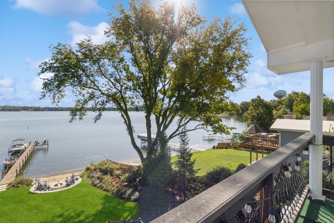
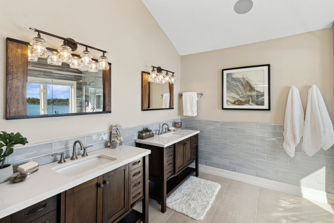
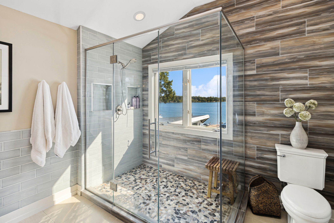
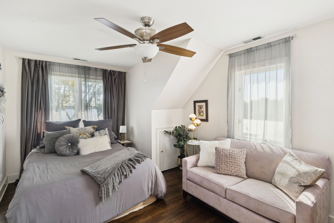
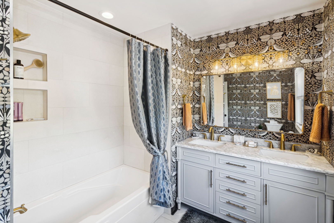
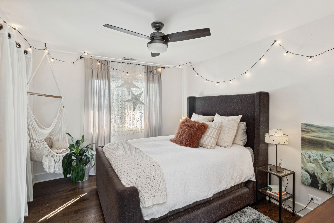
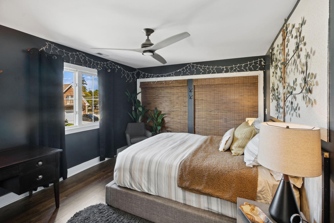
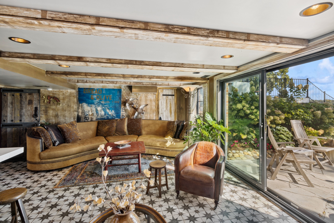
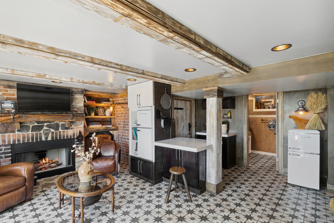
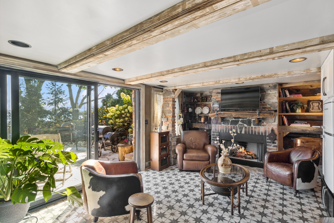
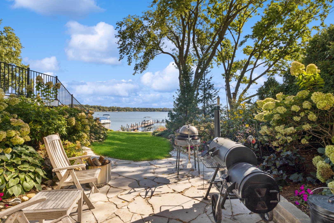
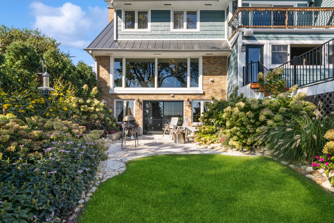
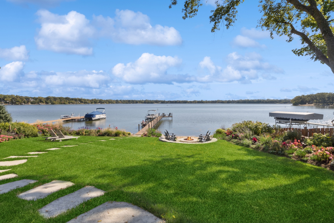
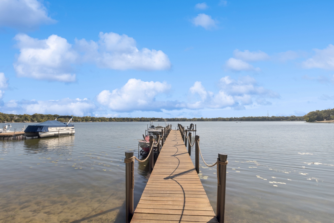
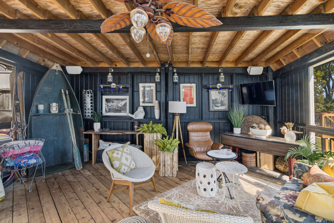
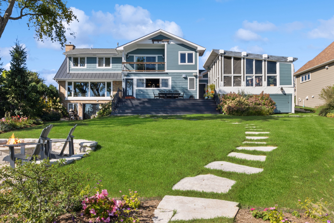
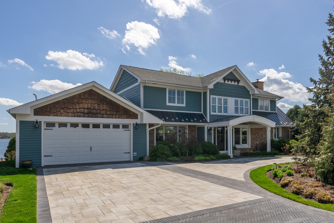
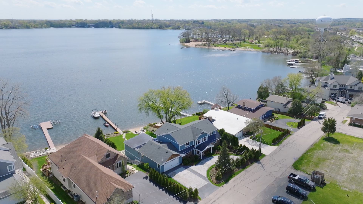
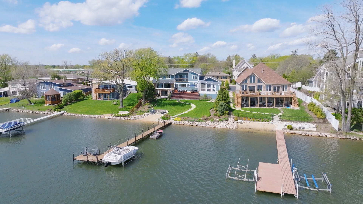
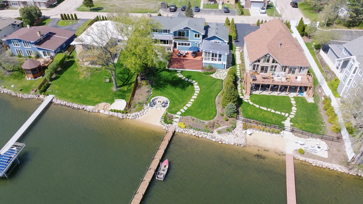
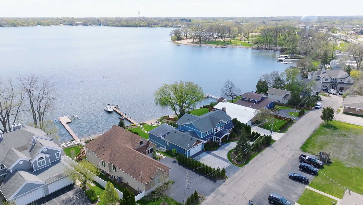
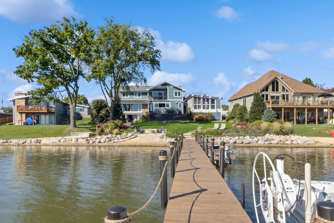
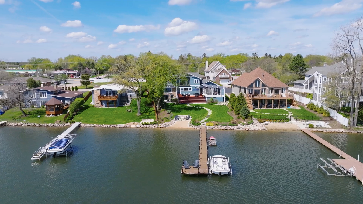
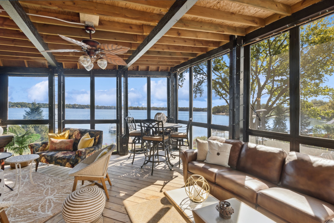
Experience the ultimate lakefront lifestyle in this legacy home, perfectly positioned as a full-time residence or second-home retreat, offering 80 feet of private shoreline on spring-fed Lake Zurich, set on nearly three-quarters of an acre just an hour from downtown Chicago. Lakefront living at its best, featuring a private boat dock with lift, sandy beach, limestone fire pit and patio, and an expansive backyard designed for family gatherings and unforgettable summer entertaining. Panoramic lake views and unique custom design features define this extensively renovated three-level home. The main level is characterized by a thoughtfully redesigned open plan that captures a seamless connection to the water. Custom oversized windows flood the interior with natural light. Exposed timber beams, stone and brick detailing, and French oak 10" wide plank flooring add architecturally appealing design elements. The kitchen is a true design statement, appointed with Wood-Mode cabinetry and high-end appliances, including a La Cornue range and oven with a 48-inch stainless steel range hood, a Miele combination steam convection oven, and an extraordinary oversized 6'3" x 8'4" Quartz island. A custom 12' x 3'6" sliding window with a 6' clear opening extends directly to a 30-foot-wide deck with incredible lake views, creating a functional indoor-outdoor setting and a true showplace for entertaining, enhanced by a built-in six-zone wireless HEOS sound system providing audio throughout the main living spaces. A custom 16' x 6' picture window highlights expansive lake views, while the oversized living room with multiple seating areas flows into the breakfast lounge and dining room, offering exceptional space for relaxed living and entertaining. A dramatic foyer with 22' vaulted ceilings is finished with reclaimed wood, brick, black iron, and a rustic crystal chandelier, welcoming all guests and immediately drawing them into the warm home and the surrounding water views. A one-of-a-kind wine room enriched with reclaimed elements, Chicago brick flooring, built-in custom legacy cabinetry, two wine coolers, and additional wine storage, all anchored by an original Italian hand-painted mural, creating a space layered with craftsmanship, warmth, and old-world charm. The top floor features four spacious bedrooms and two baths, including a spacious primary suite with a walk-in closet, private balcony, and spa-inspired master bathroom with heated floors and an oversized custom glass-enclosed shower finished with a river rock decorative base. The main level features the fifth bedroom, currently styled as an office, complemented by a full bath. The lower level is a relaxed, lodge-inspired haven, blending exposed timber beams, custom rustic brick walls and columns, wood doors and trim, designer mid-century ceramic tile flooring, and warm finishes to create an inviting, gathered feel. A gas fireplace with a rustic brick surround and wood accents anchors the space, while built-in cabinetry with a white quartz countertop, generous storage, and a fully updated bath. An 8-foot sliding patio door opens to a limestone patio and expansive grounds framed by lush perennial gardens, layered landscaping, limestone walkways, a limestone fire pit seating area connected to the beach, a granite boulder shoreline, and river rock borders. Overlooking the lake, the three-season room is a striking extension of the home that frames the water from nearly every angle and offers an exceptional setting for relaxed mornings, long conversations, and evenings shaped by the view. The Ultimate Lakefront Retreat - This warm, inviting and unique home will provide years of wonderful family memories and many gathering spaces for your favorite daily routines, be it enjoying the sunrise from a bedroom, a bold cup of coffee on the deck, an exceptional glass of wine from the wine cellar, or the thrill of watching a barefoot skier on a sunny summer morning.
5
beds

4
baths

3,575 Sq.Ft. LIVING AREA
0.68 Acres lot

Ronda Fish

Ronda Fish

Features & Amenities

Interior

  • total bedrooms5
  • Total bathrooms4
  • full bathrooms4
  • Laundry room Main Level, Upper Level, Gas Dryer Hookup, Electric Dryer Hookup, In Unit, Multiple Locations
  • Flooring Hardwood
  • Fireplace Electric, Gas Log
  • APPLIANCES Double Oven, Microwave, Dishwasher, Refrigerator, High End Refrigerator, Freezer, Washer, Dryer, Stainless Steel Appliance(s), Oven, Range Hood, Gas Cooktop, Gas Oven
  • other interior Features Vaulted Ceiling(s), 1st Floor Bedroom, 1st Floor Full Bath, Built-in Features, Walk-In Closet(s), Beamed Ceilings, Open Floorplan, Quartz Counters

Area & Lot

  • Status For Sale
  • Living Area3,575 Sq.Ft.
  • Lot Area0.68 Acres
  • MLS® ID12618420
  • TypeResidential
  • YEAR BUILT2000
  • Architecture StylesContemporary
  • Water FrontageBeach Access, Lake Front, Lake Privileges, Waterfront
  • View DescriptionWater
  • Elementary SchoolSeth Paine Elementary School
  • Middle SchoolLake Zurich Middle - N Campus
  • High SchoolLake Zurich High School
  • School District95

Exterior

  • Garage Space2.0
  • water SourcePublic
  • roofAsphalt
  • lot featuresLandscaped, Water Rights
  • parkingBrick Driveway, Garage Door Opener, Heated Garage, Yes, Garage Owned, Attached, Garage
  • HEAT TYPENatural Gas, Forced Air, Zoned, Radiant Floor
  • AIR CONDITIONINGCentral Air, Zoned
  • sewerPublic Sewer
  • SubstructureConcrete Perimeter
  • other exterior FeaturesBalcony, Boat Slip, Fire Pit, Dock

Financial

  • Sales Price$1,790,000
  • Real Estate Tax $16,233/yr
image

Schedule a Showing

I would love to show you my beautiful property. Please select your preferred date and time below. I will be in touch shortly to confirm your appointment.

Schedule a Showing

I would love to show you my beautiful property. Please select your preferred date and time below. I will be in touch shortly to confirm your appointment.

Thank you for your interest in 245 Sunrise Lane, Lake Zurich, IL 60047. We are reviewing your request and will be in touch shortly!

Mortgage Calculator

Estimate your monthly mortgage payment, including the principal and interest, property taxes, and HOA. Adjust the values to generate a more accurate rate.

All estimates are provided for informational purposes only. Actual amounts may vary.
$0,000 Your Payment 20 15 65
$0,000 Your Payment

Work With Ronda

Her exceptional market knowledge, industry connections, and engaging personality make her the perfect choice for all of life’s real estate journeys.

Follow Me on Instagram