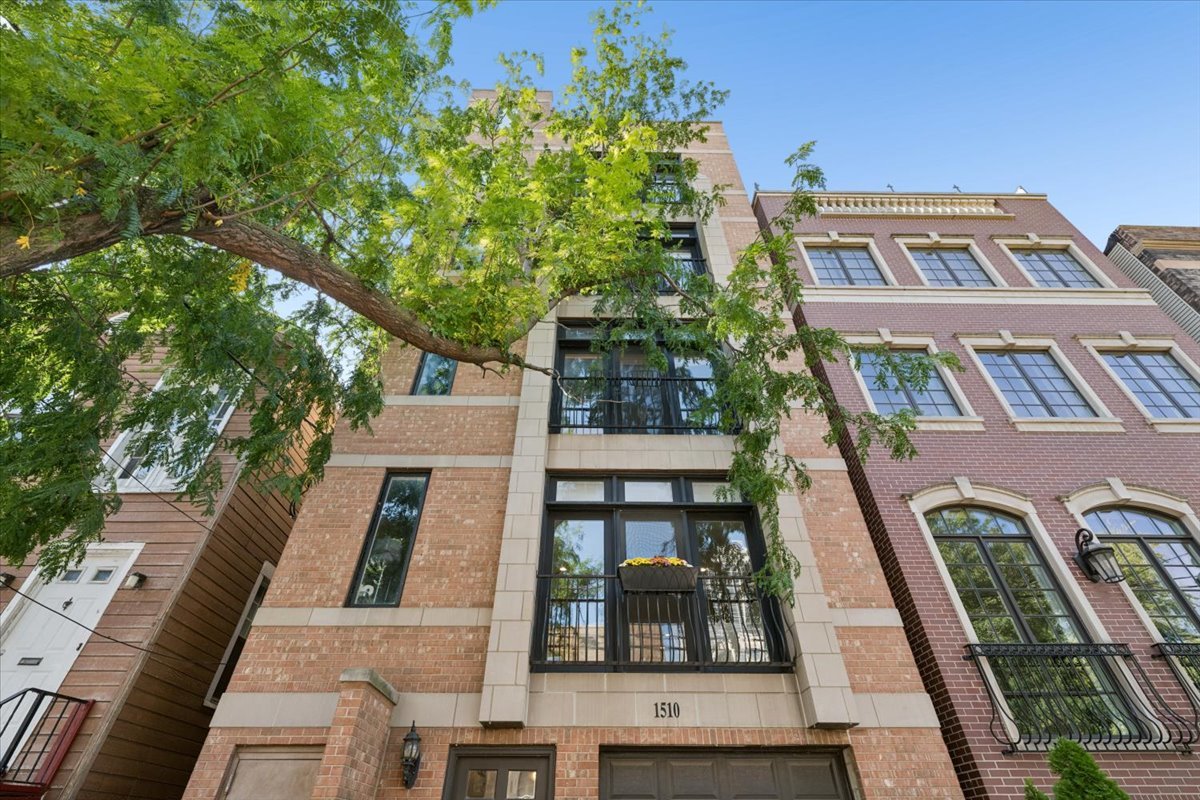
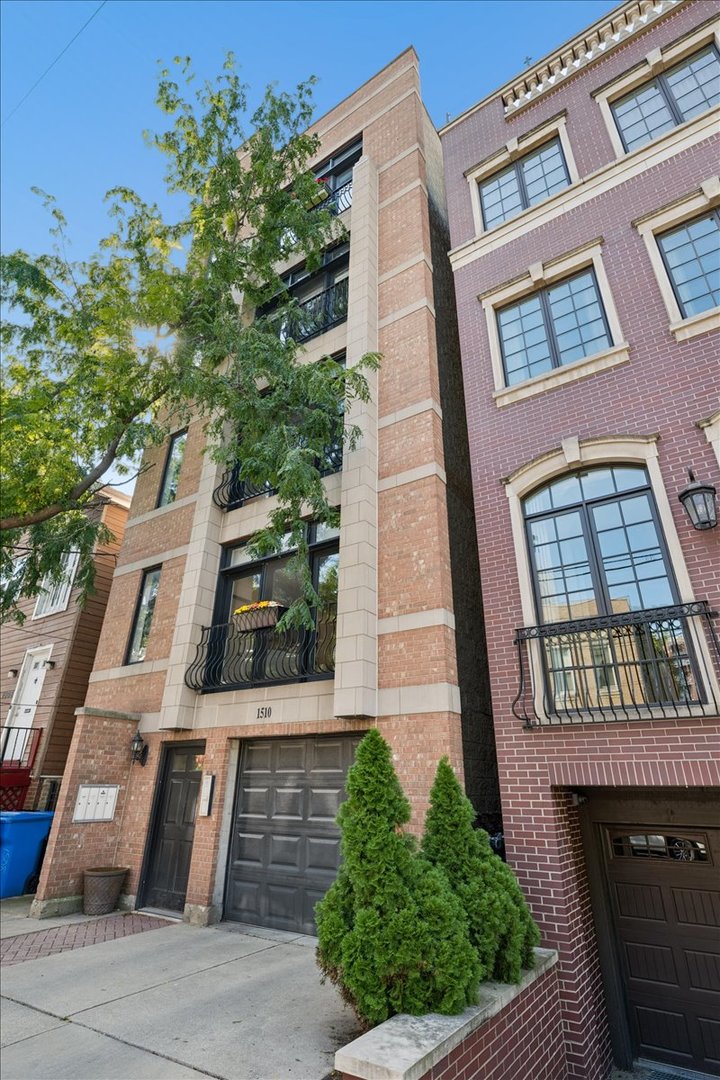
Multi-story brick residence with black-railed balconies framed by a leafy tree.
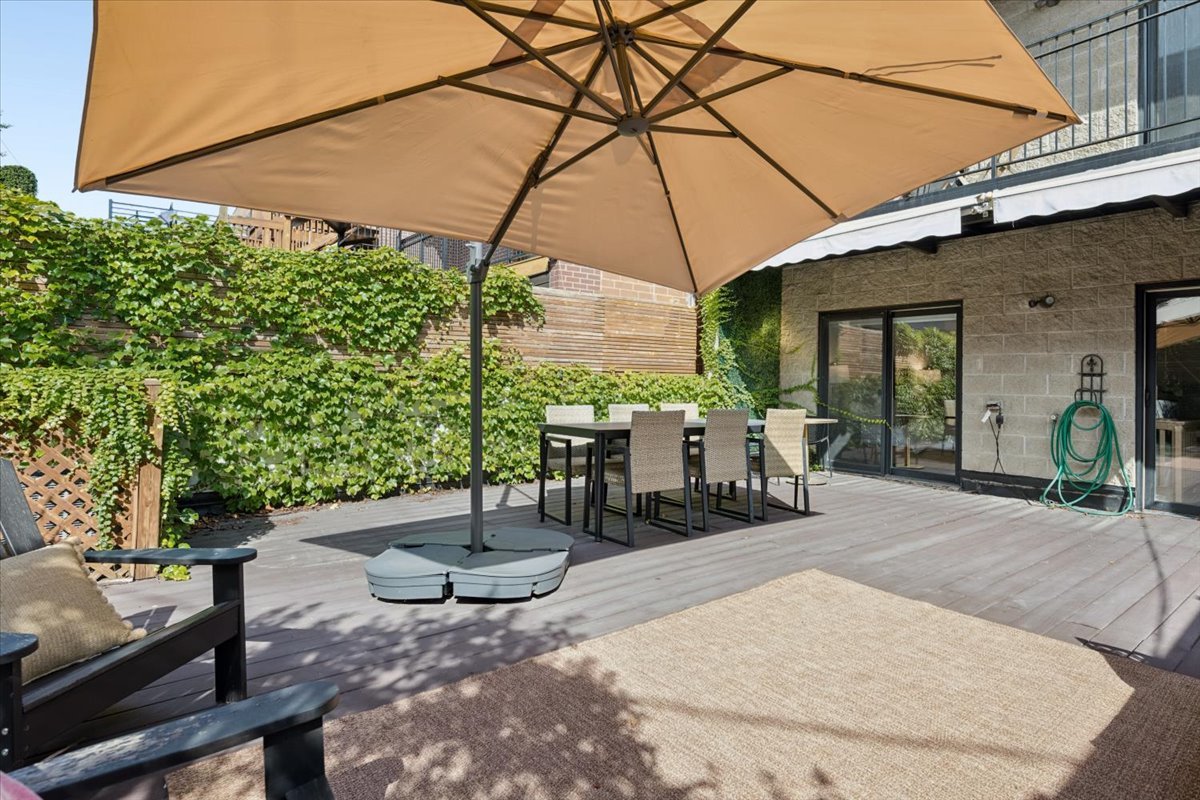
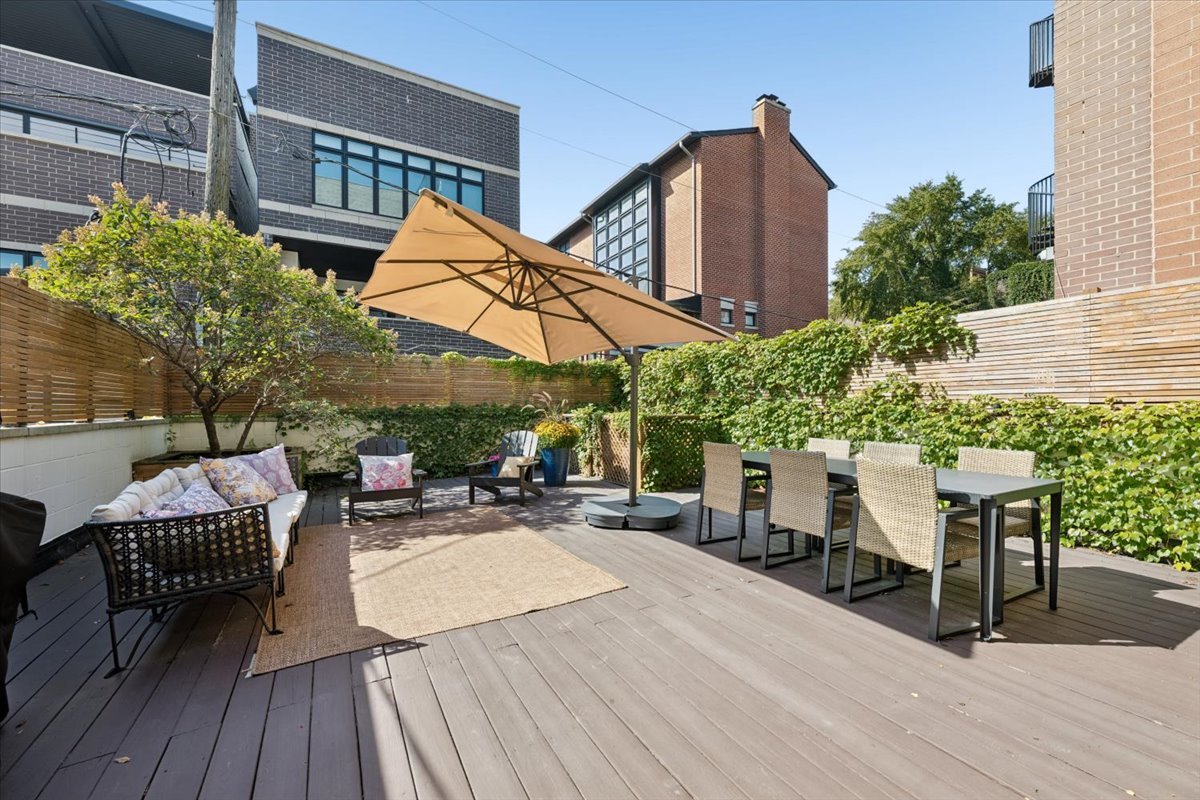
Outdoor deck patio with a large umbrella, dining set, and leafy privacy screen.
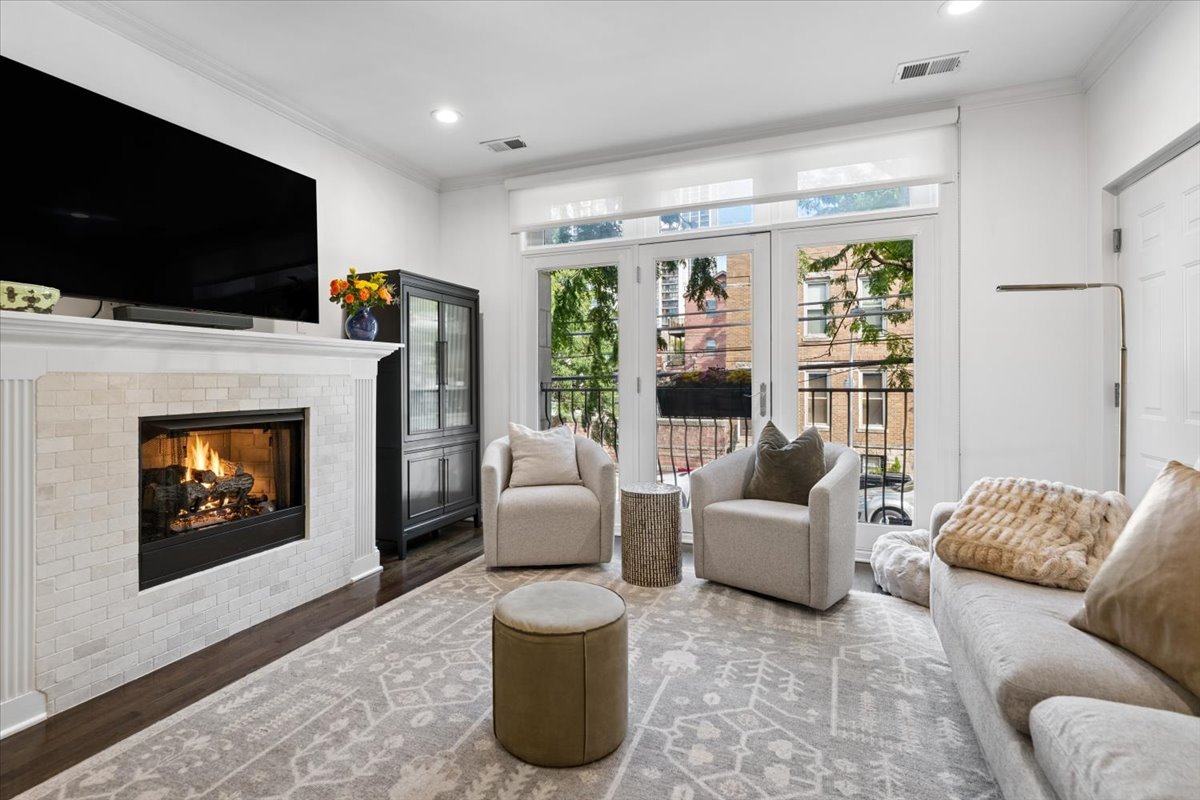
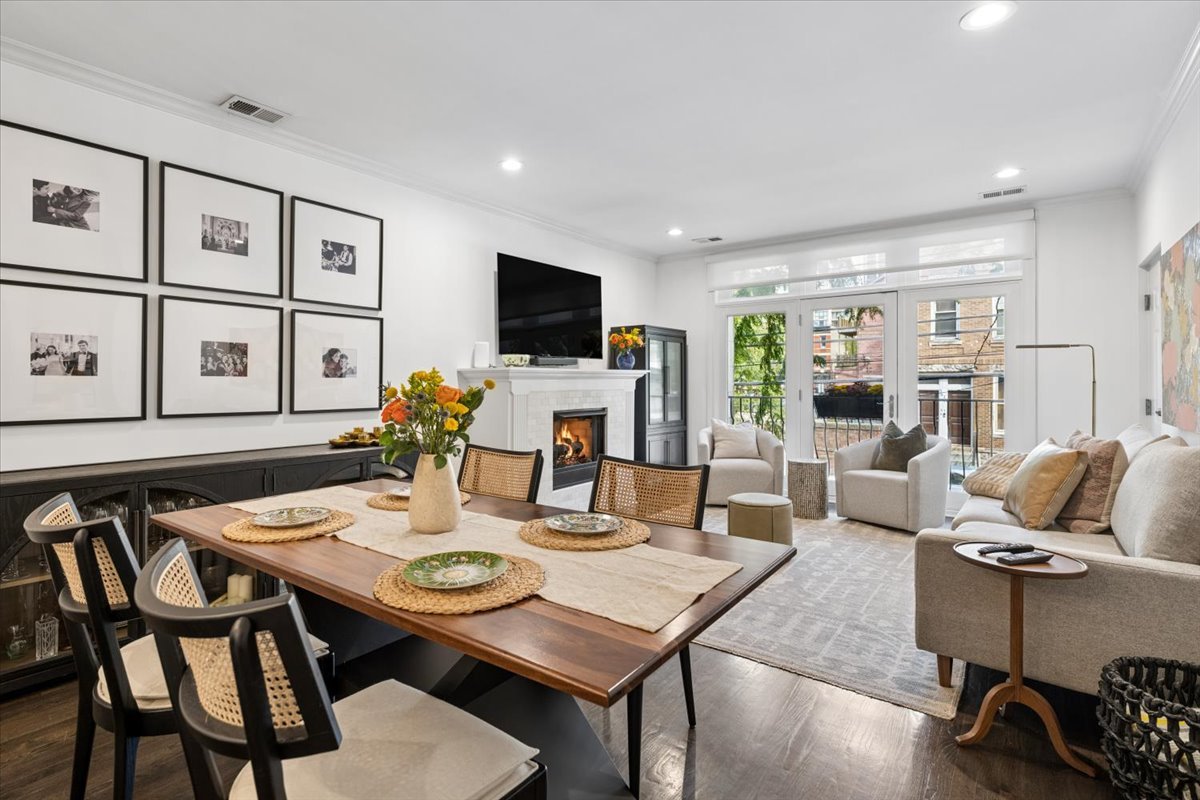
Living room with a white tile fireplace, pale seating, and balcony doors overlooking brick buildings.
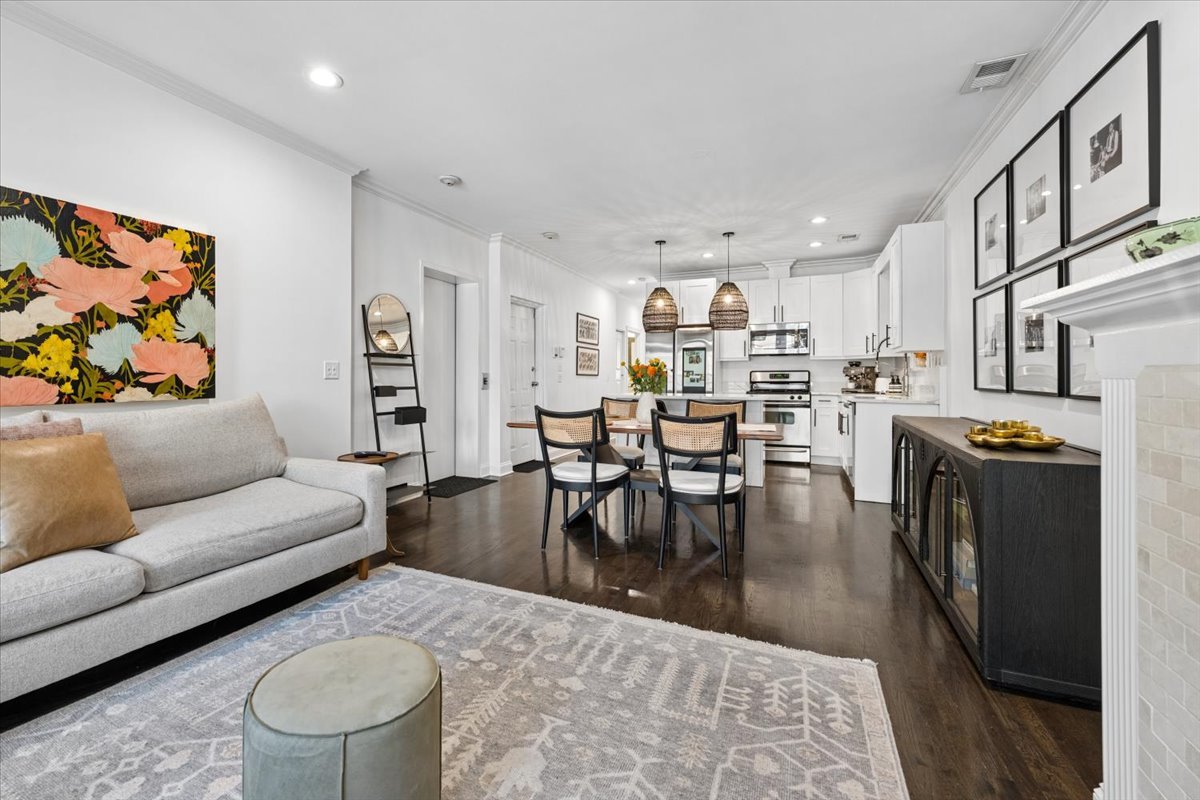
Open-plan living and dining area with white kitchen, woven pendant lights, and dark hardwood floors.
Open-plan living and dining room with a fireplace, wood dining table, and doors to a balcony.
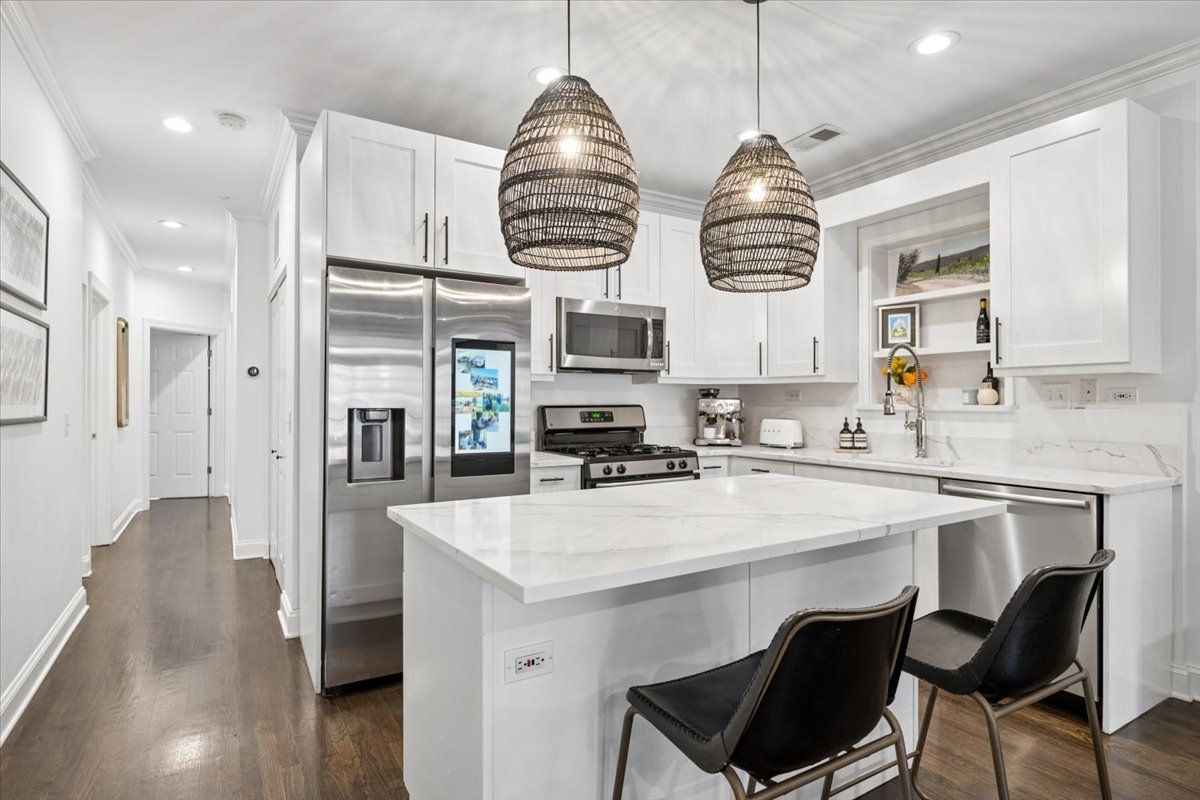
Modern white kitchen with a large island, woven pendant lights and stainless steel appliances.
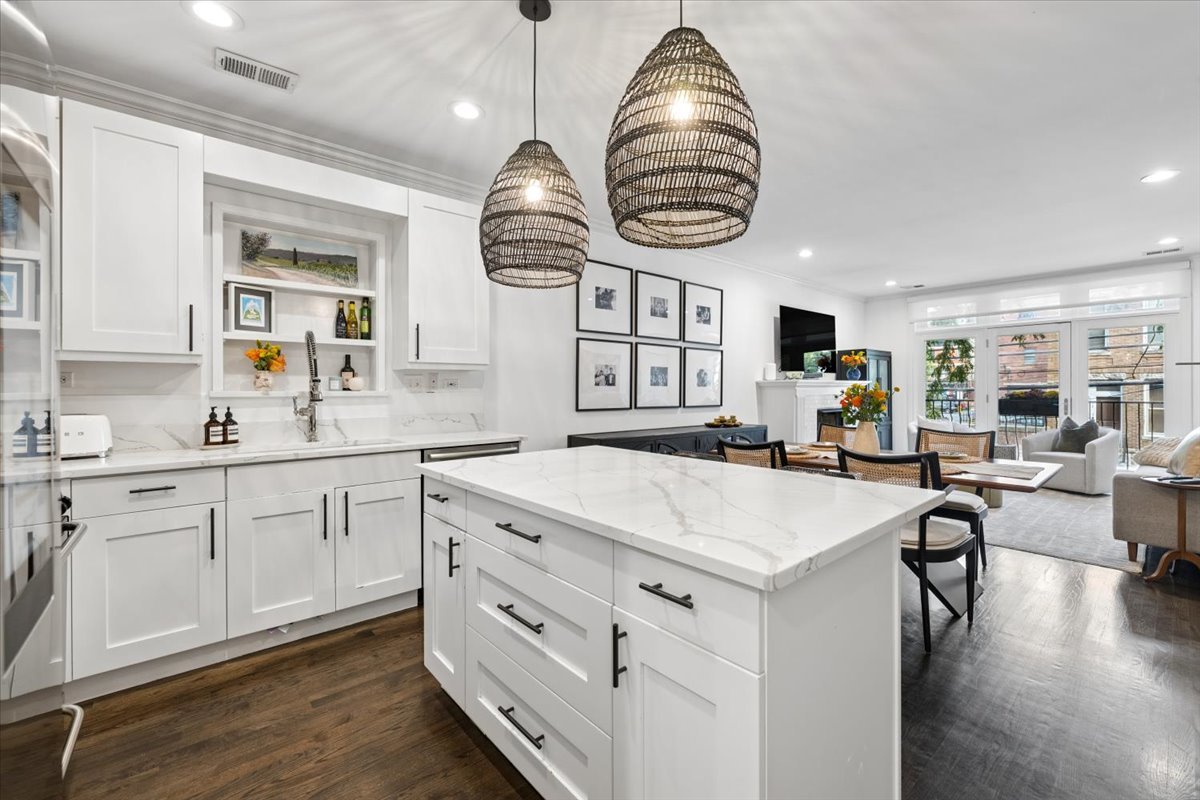
Open-plan kitchen with a large white island, woven pendant lights, and living area opening to a balcony.
Open-plan kitchen and dining area with white cabinets, stainless appliances, and a large wood table.
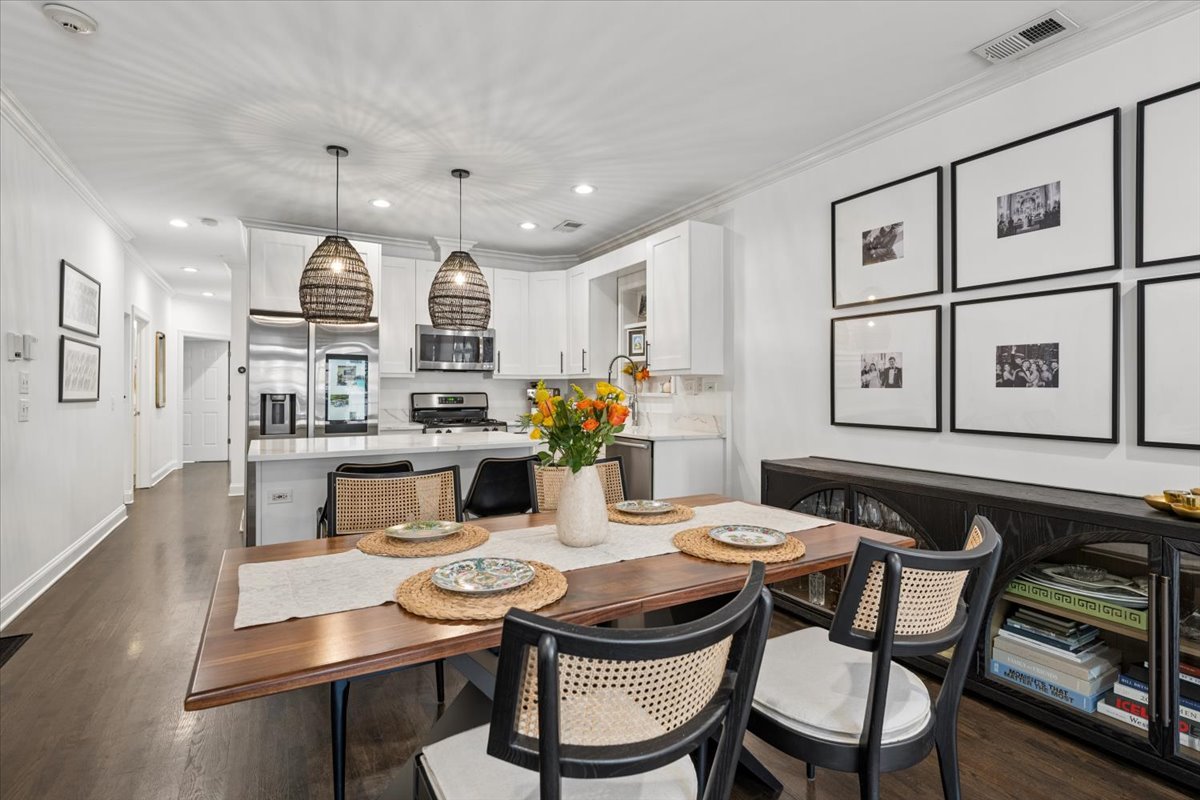
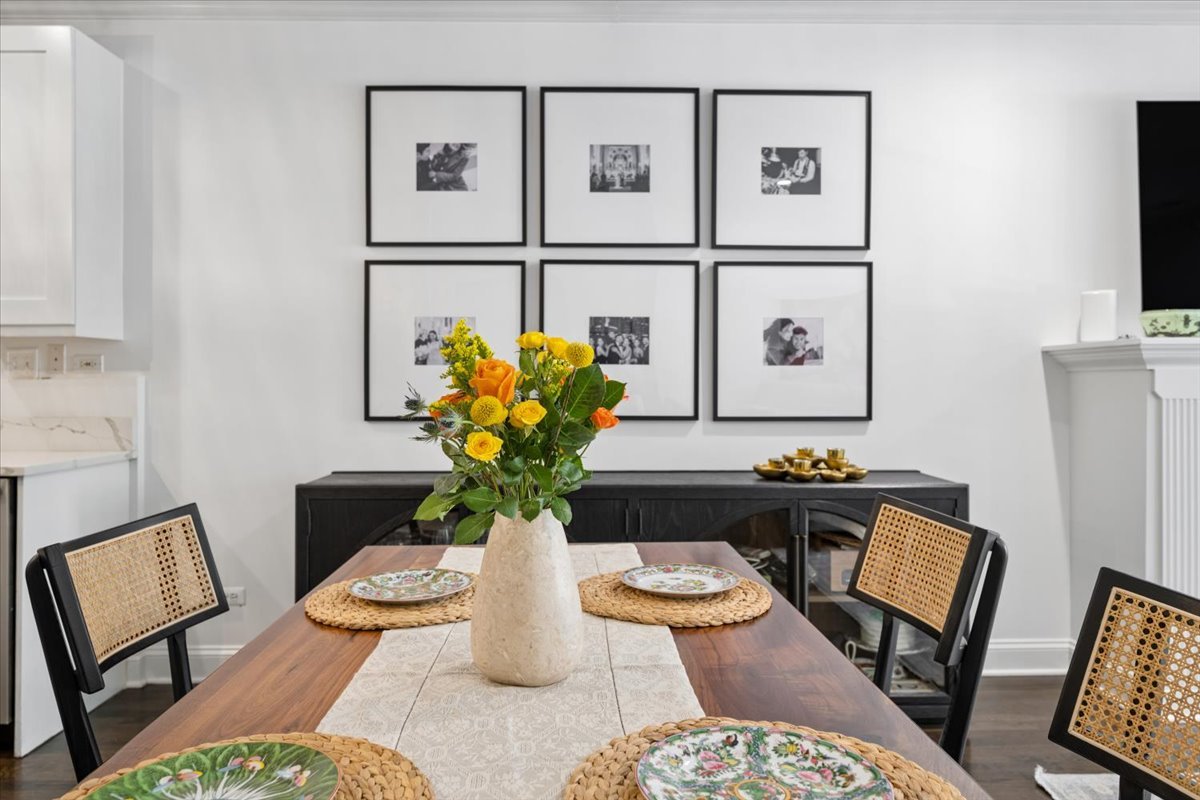
Dining area with a flower centerpiece, cane-back chairs, and framed photographs above a dark sideboard.
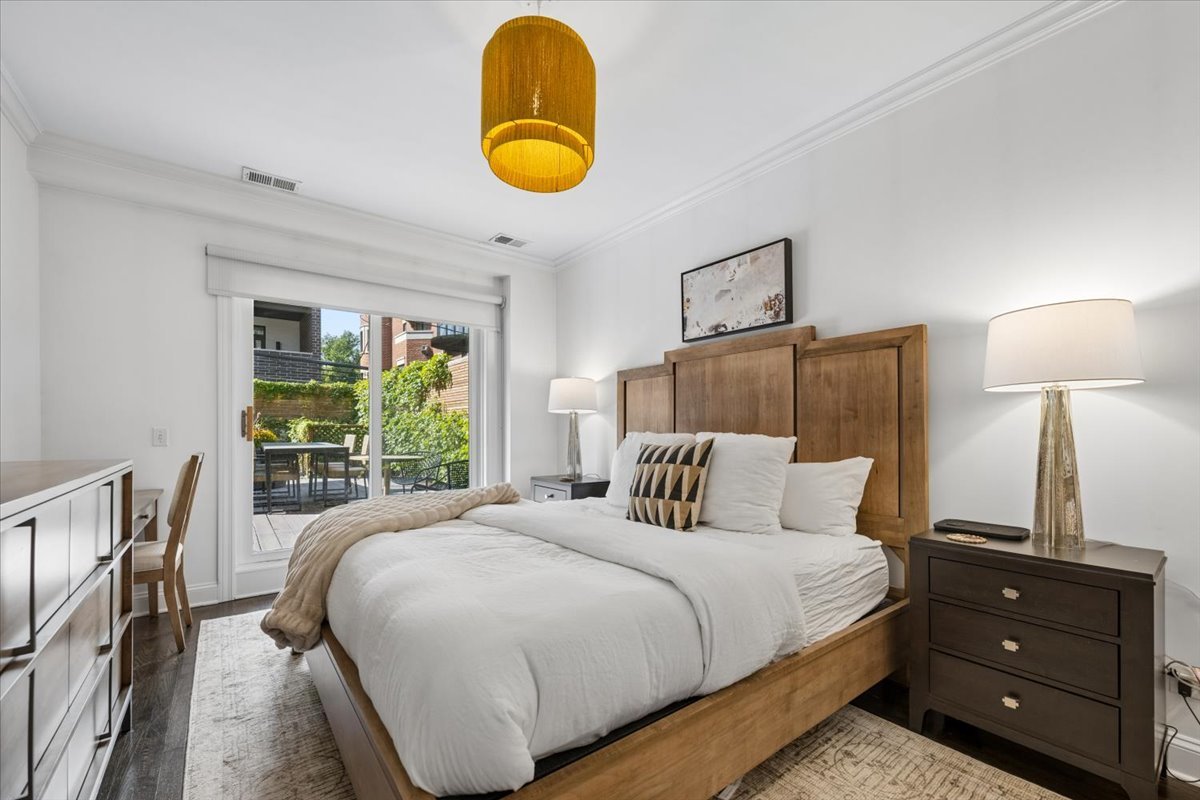
Staged bedroom with a wooden bed and sliding glass doors to a patio.
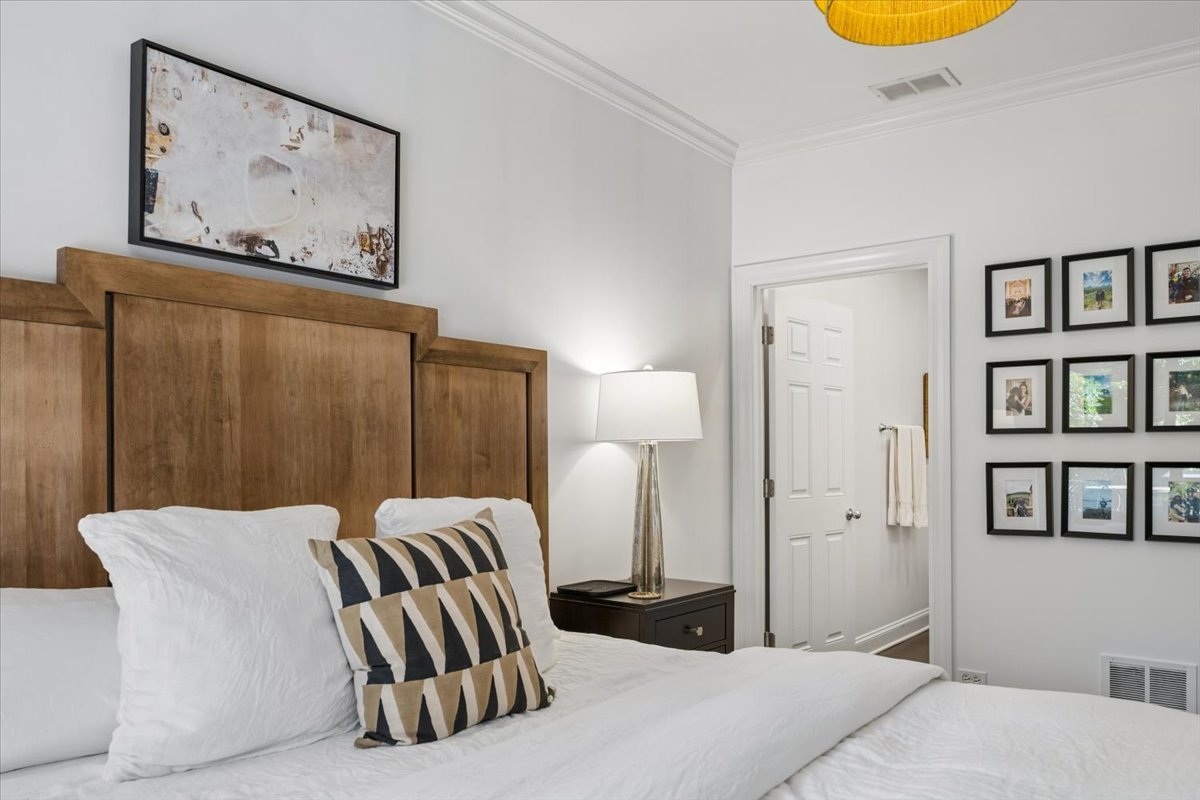
Staged bedroom with a tall wood headboard, white bedding, and framed photos on the wall.
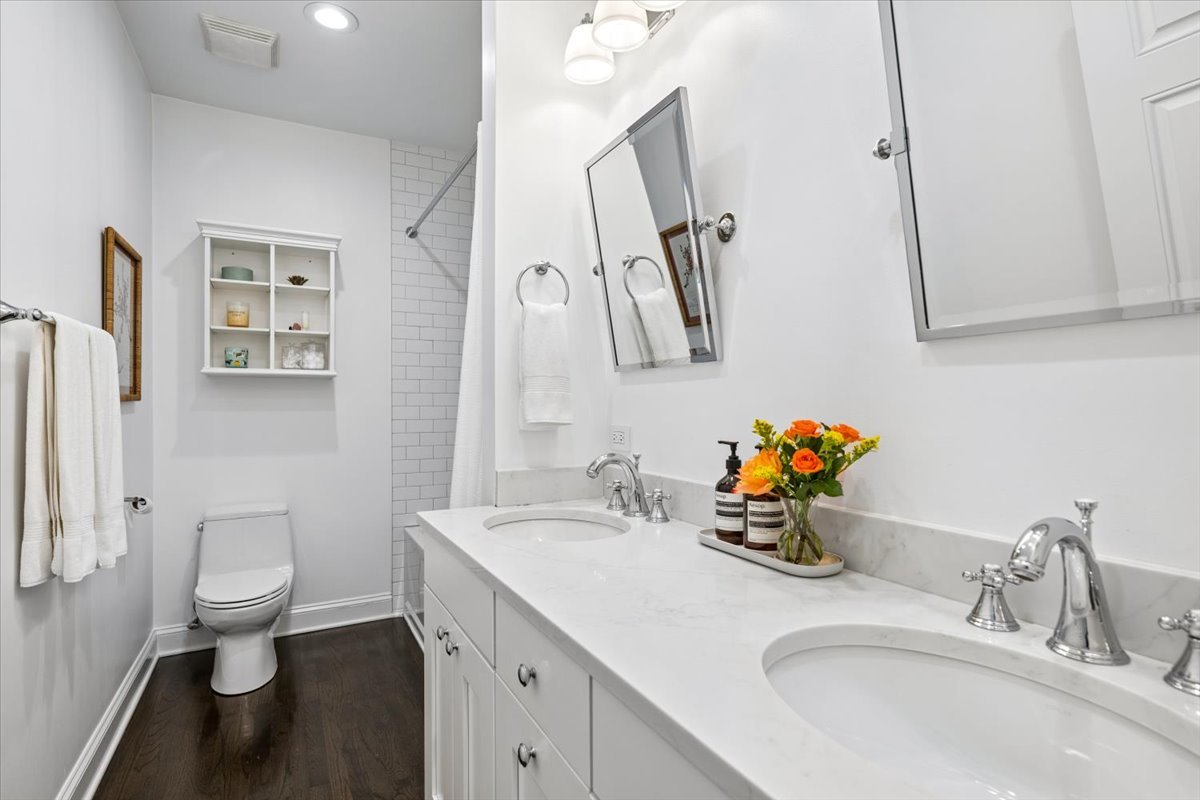
Bathroom with a long double-sink vanity, white cabinetry, and a subway-tile shower.
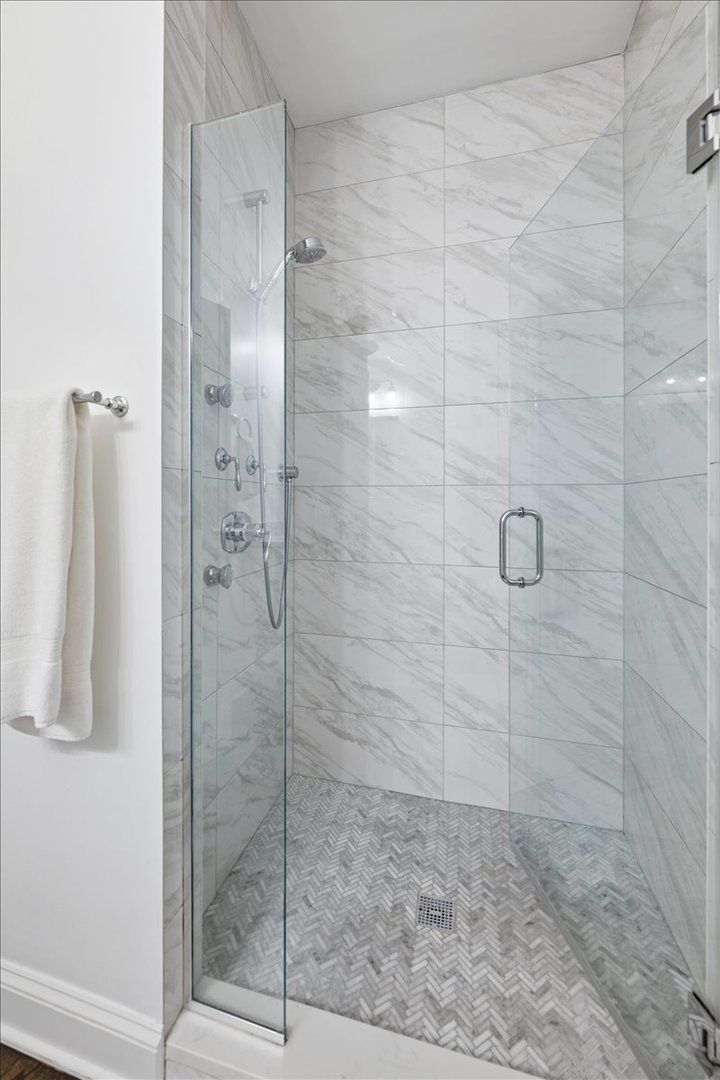
Walk-in shower with marble-look tile, a glass door, and a herringbone mosaic floor.
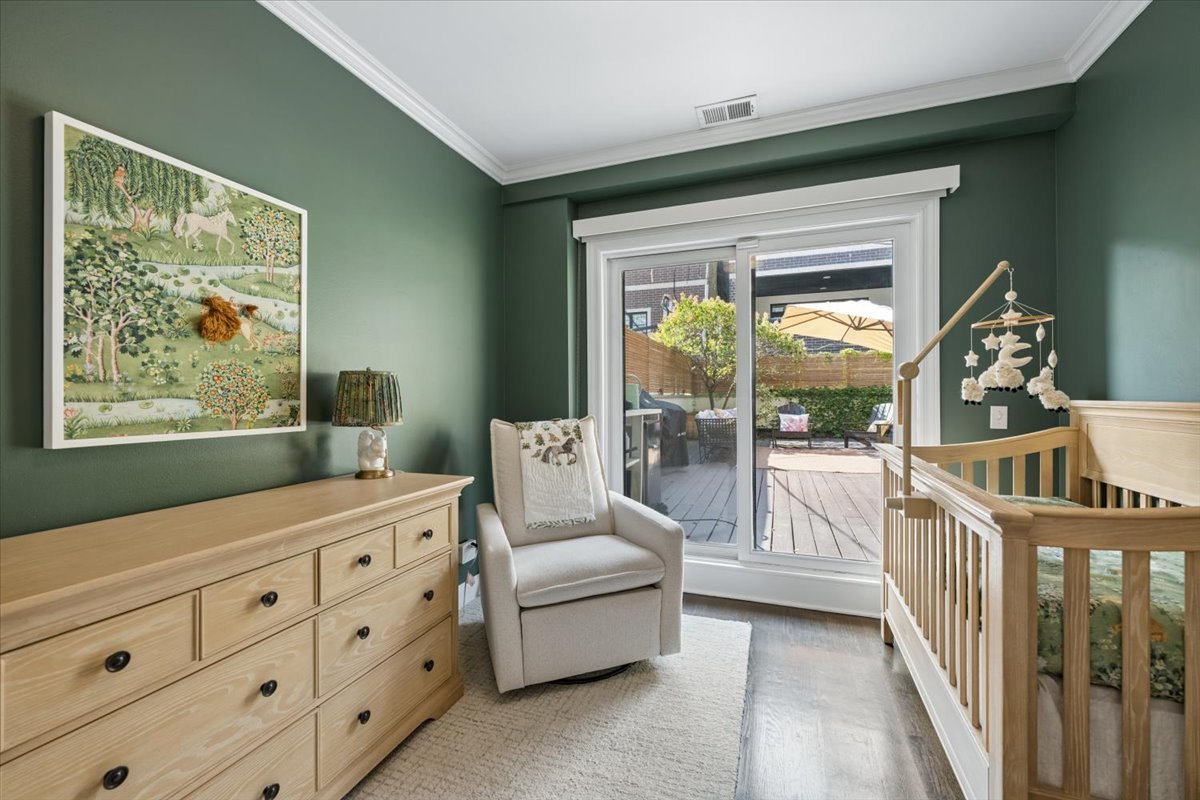
Nursery with a wooden crib, cream glider, and sliding glass doors opening to a deck.
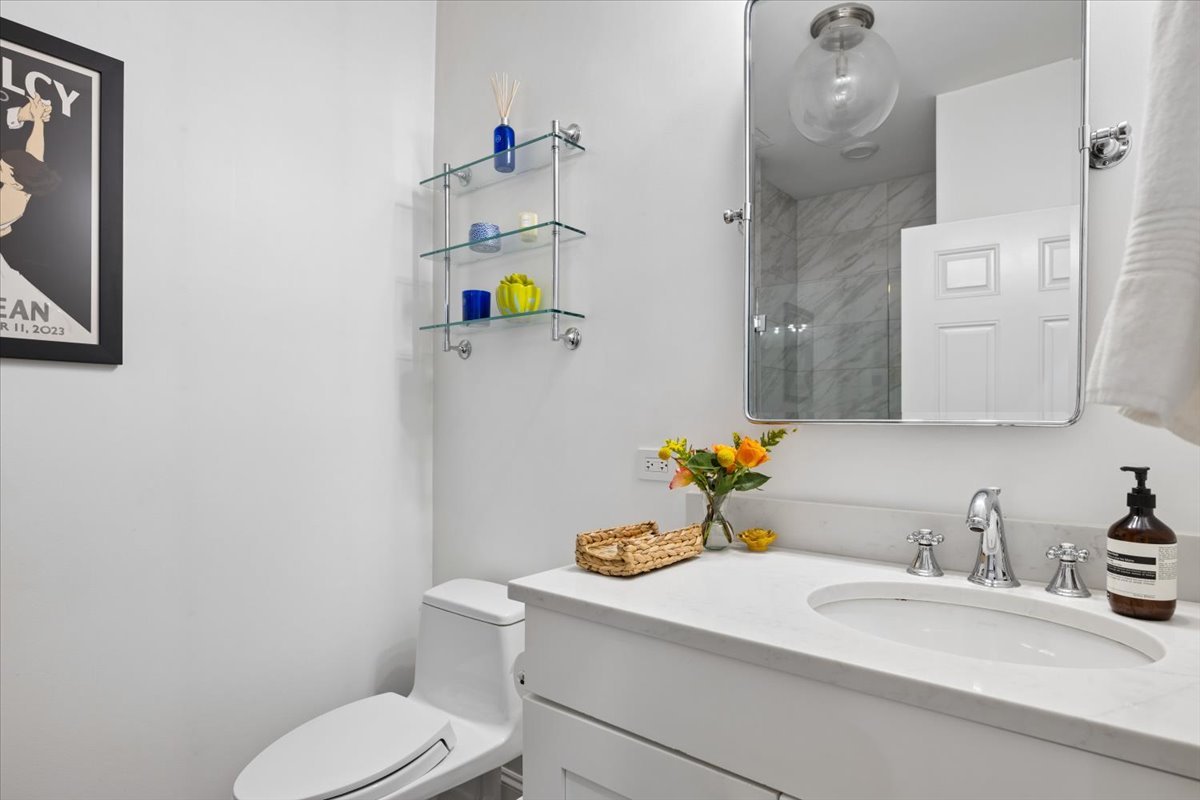
Bathroom with a white vanity, large mirror, toilet, and marble-tiled shower reflected in the mirror.
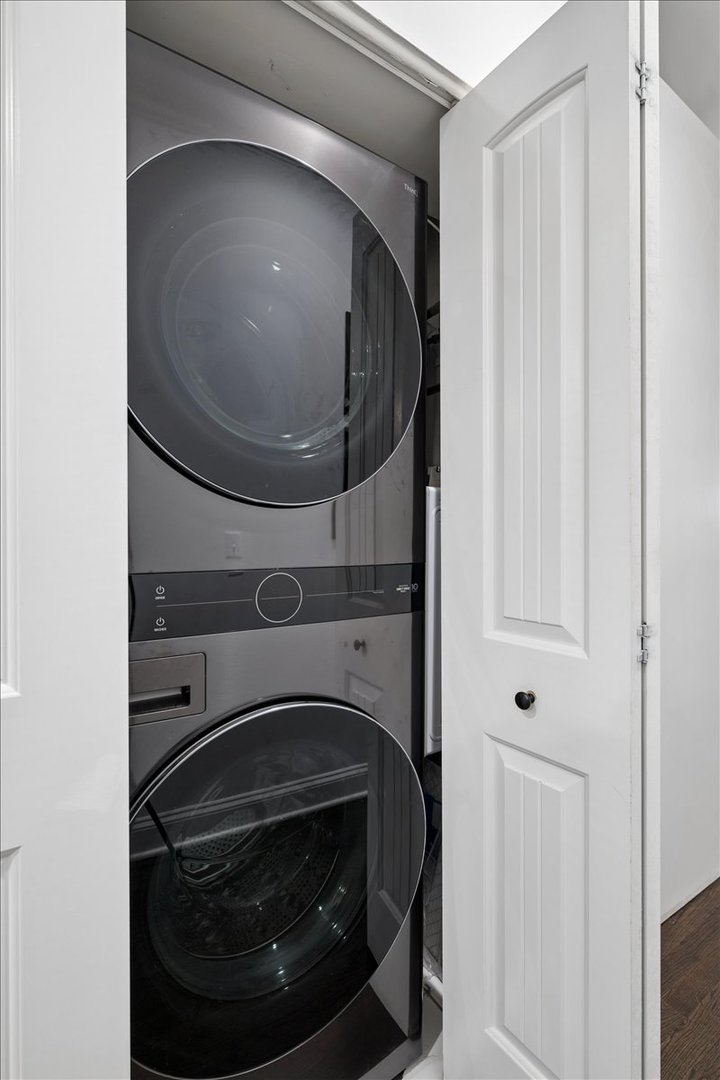
Stacked front-loading washer and dryer inside a closet behind an open white door.
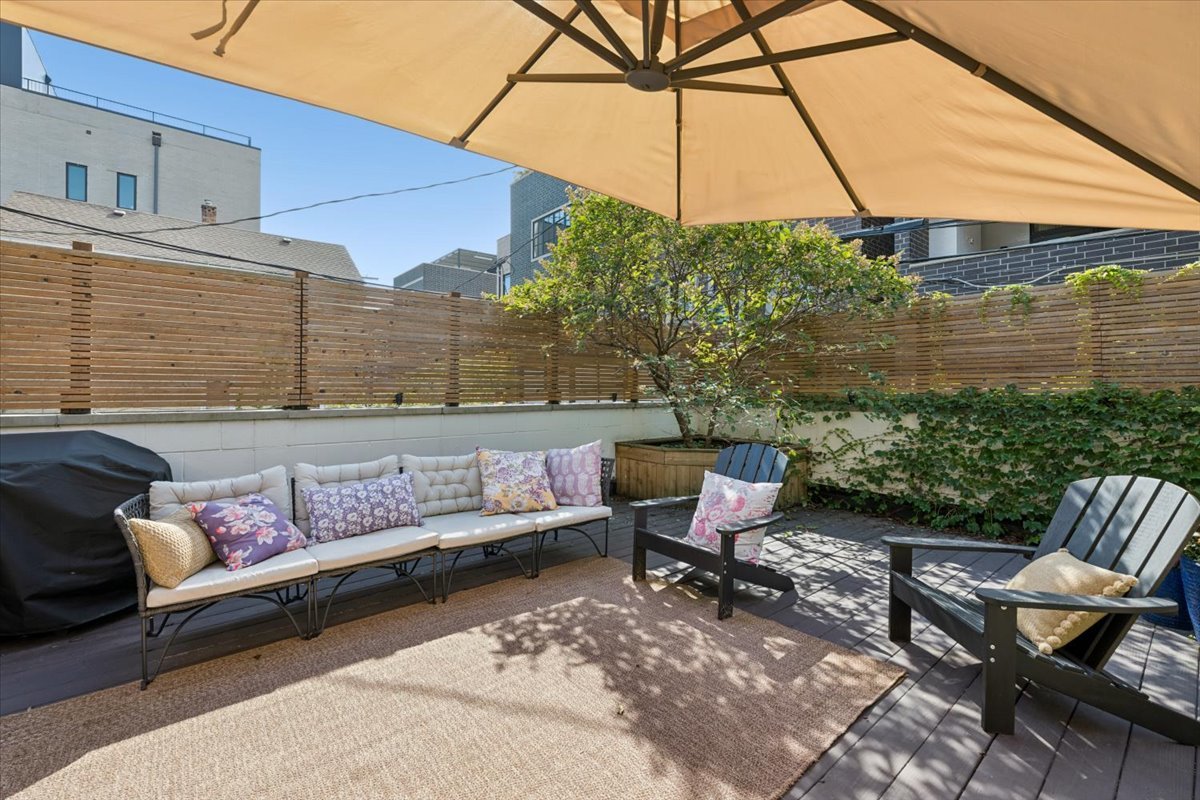
Private patio with umbrella-shaded lounge seating, a potted tree, and wooden privacy fence.
Furnished wooden patio with dining set, cushioned lounge seating, and a large tan umbrella.
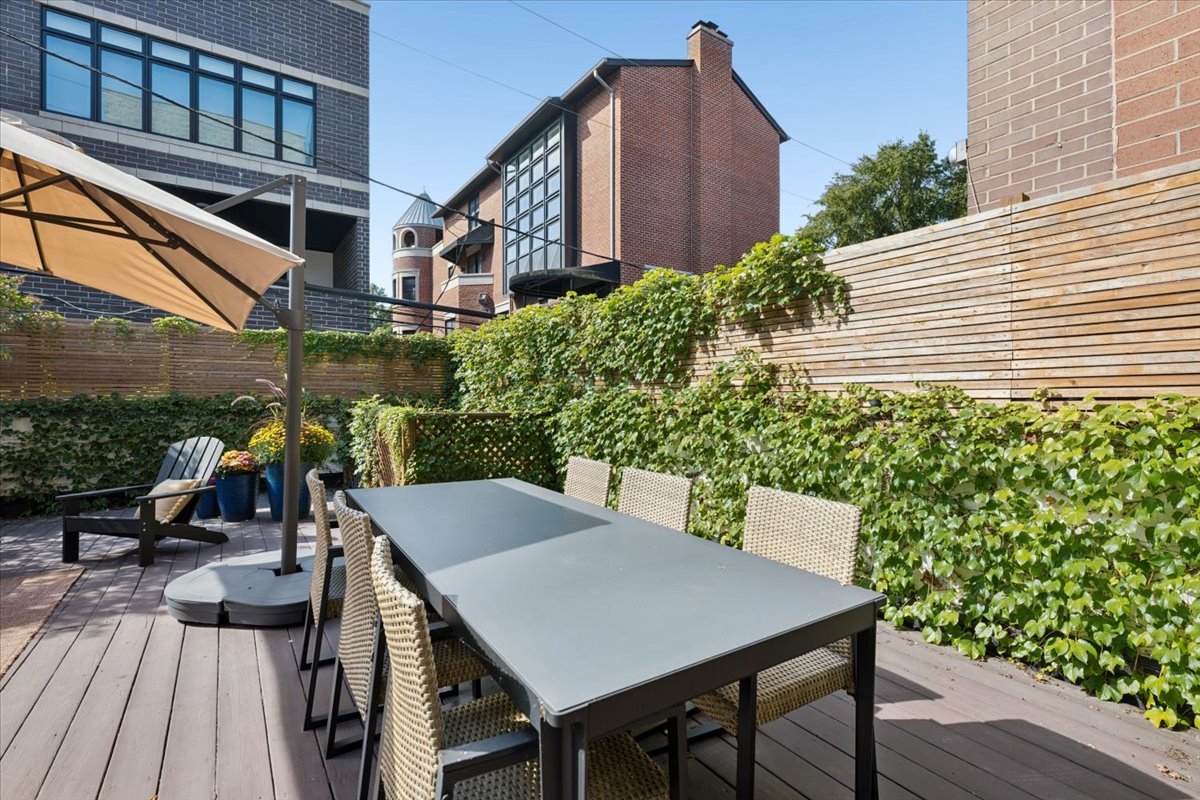
Private patio with a dining table and chairs, tan umbrella, and ivy-covered fencing.
Brick residential building with stone trim, metal balconies, and a street-level garage.
SEE ALL PHOTOS
Multi-story brick residence with black-railed balconies framed by a leafy tree.
Outdoor deck patio with a large umbrella, dining set, and leafy privacy screen.
Living room with a white tile fireplace, pale seating, and balcony doors overlooking brick buildings.
Open-plan living and dining area with white kitchen, woven pendant lights, and dark hardwood floors.
Open-plan living and dining room with a fireplace, wood dining table, and doors to a balcony.
Modern white kitchen with a large island, woven pendant lights and stainless steel appliances.
Open-plan kitchen with a large white island, woven pendant lights, and living area opening to a balcony.
Open-plan kitchen and dining area with white cabinets, stainless appliances, and a large wood table.
Dining area with a flower centerpiece, cane-back chairs, and framed photographs above a dark sideboard.
Staged bedroom with a wooden bed and sliding glass doors to a patio.
Staged bedroom with a tall wood headboard, white bedding, and framed photos on the wall.
Bathroom with a long double-sink vanity, white cabinetry, and a subway-tile shower.
Walk-in shower with marble-look tile, a glass door, and a herringbone mosaic floor.
Nursery with a wooden crib, cream glider, and sliding glass doors opening to a deck.
Bathroom with a white vanity, large mirror, toilet, and marble-tiled shower reflected in the mirror.
Stacked front-loading washer and dryer inside a closet behind an open white door.
Private patio with umbrella-shaded lounge seating, a potted tree, and wooden privacy fence.
Furnished wooden patio with dining set, cushioned lounge seating, and a large tan umbrella.
Private patio with a dining table and chairs, tan umbrella, and ivy-covered fencing.
Brick residential building with stone trim, metal balconies, and a street-level garage.
Listed by Ronda Fish with Jameson Sotheby's Intl Realty 312-505-3474
Active Under Contract

1510 N WIELAND Street Unit: 2

1510 N WIELAND Street Unit: 2, Chicago, IL 60610

$795,000
MASSIVE PRIVATE DECK. ELEVATOR DIRECTLY INTO YOUR UNIT. GARAGE INCLUDED. Prime Old Town living in a boutique elevator building overlooking a quiet, tree-lined street. This beautifully updated 2-bedroom, 2-bath home features an exceptionally large private deck-a true outdoor oasis with incredible space for entertaining, dining, and relaxing. A rare Old Town find, Set on a quiet, one-way street, this home features a bright and spacious living room with a fireplace and plenty of room for a full-size dining table. The open kitchen features crisp white cabinetry, quartz countertops, stainless steel appliances, and a large island with breakfast seating. The spacious primary suite features a walk-in closet and gorgeous en-suite bath, while the generously sized second bedroom offers excellent flexibility. Hardwood floors run throughout the home, and recent improvements include a dishwasher, washer and dryer, and a new hot water heater. In-unit laundry and attached garage parking complete the package. Outstanding Old Town location just blocks from Lincoln Park and the lakefront, with Wells Street restaurants, shopping, nightlife, and highly regarded schools all nearby. With a Walk Score of 98, nearly everything you need is right outside your door.

2
beds

2
baths

Ronda Fish

Ronda Fish

Features & Amenities

Interior

  • total bedrooms2
  • Total bathrooms2
  • full bathrooms2
  • Laundry room Washer Hookup
  • Flooring Hardwood
  • Fireplace Gas Log, Gas Starter
  • APPLIANCES Range, Microwave, Dishwasher, Refrigerator, Washer, Dryer, Disposal, Humidifier
  • other interior Features Elevator, Storage

Area & Lot

  • Status Active Under Contract
  • MLS® ID12777883
  • TypeCondo
  • YEAR BUILT2003
  • NeighborhoodOld Town
  • School District299

Exterior

  • STORIES4
  • Garage Space1.0
  • water SourceLake Michigan
  • roofRubber
  • lot featuresCommon Grounds
  • parkingConcrete, Shared Driveway, Garage Door Opener, Heated Garage, Yes, Garage Owned, Attached, Garage
  • HEAT TYPENatural Gas, Forced Air
  • AIR CONDITIONINGCentral Air
  • sewerPublic Sewer
  • SubstructureConcrete Perimeter
  • HOA AmenitiesElevator in Residence, Storage
  • other exterior FeaturesBalcony

Financial

  • Sales Price$795,000
  • Real Estate Tax $12,549/yr
  • HOA $250/mo
Outdoor deck patio with a large umbrella, dining set, and leafy privacy screen.

Schedule a Showing

I would love to show you my beautiful property. Please select your preferred date and time below. I will be in touch shortly to confirm your appointment.

Schedule a Showing

I would love to show you my beautiful property. Please select your preferred date and time below. I will be in touch shortly to confirm your appointment.

Thank you for your interest in 1510 N WIELAND Street Unit: 2, Chicago, IL 60610. We are reviewing your request and will be in touch shortly!

Mortgage Calculator

Estimate your monthly mortgage payment, including the principal and interest, property taxes, and HOA. Adjust the values to generate a more accurate rate.

All estimates are provided for informational purposes only. Actual amounts may vary.
$0,000 Your Payment 20 15 65
$0,000 Your Payment

Old Town

Explore

Work With Ronda

Her exceptional market knowledge, industry connections, and engaging personality make her the perfect choice for all of life’s real estate journeys.

Follow Me on Instagram