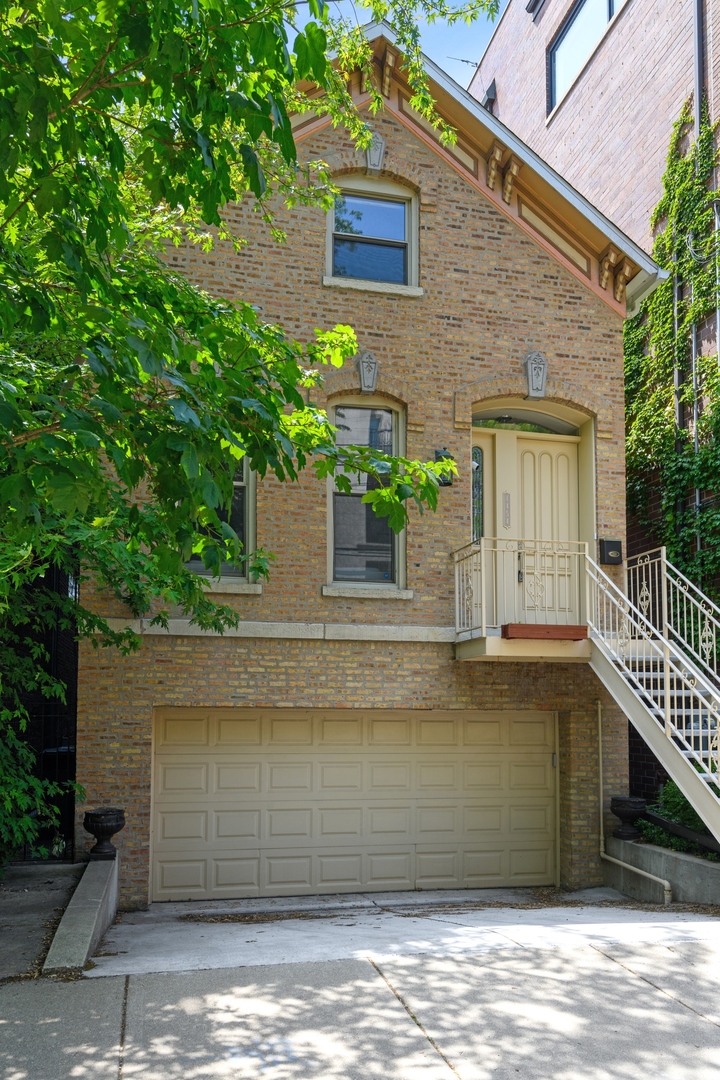
Tan brick home with a steep gable, elevated entrance and exterior staircase above an attached garage.
Brick townhouse with a raised entrance, exterior staircase, and garage.
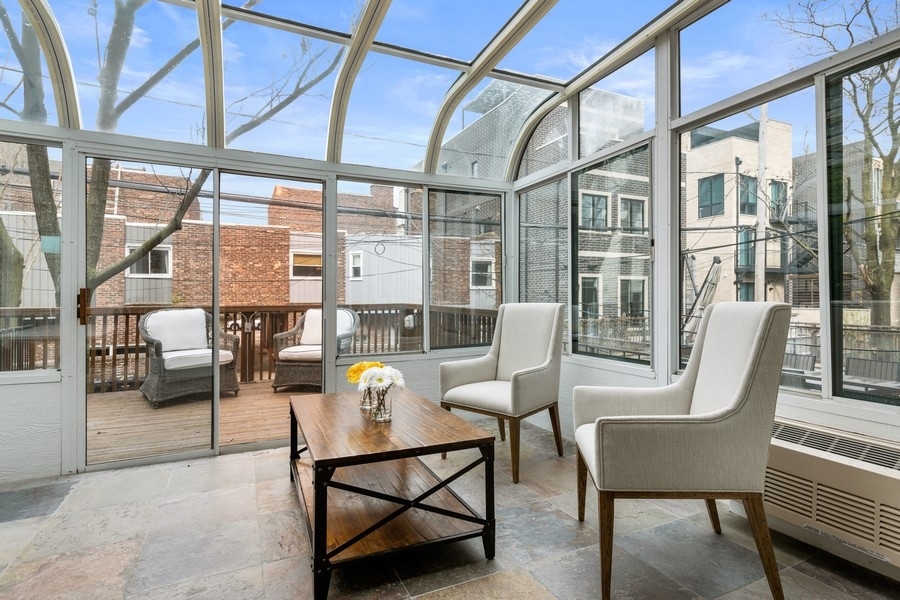
Sunroom with vaulted glass ceiling, lounge chairs, and doors opening onto a wooden deck.
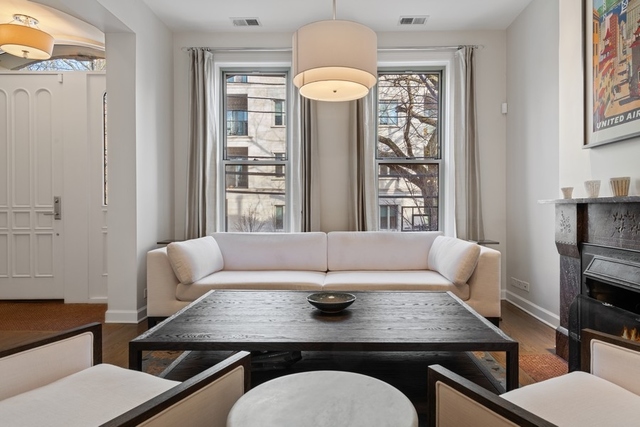
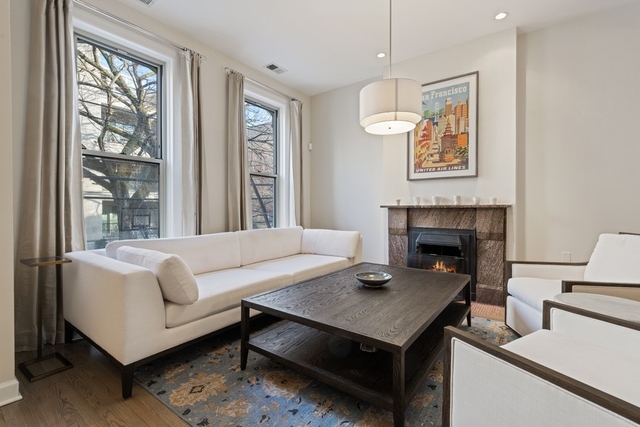
Living room with a white sofa, dark coffee table, tall windows, and a fireplace.
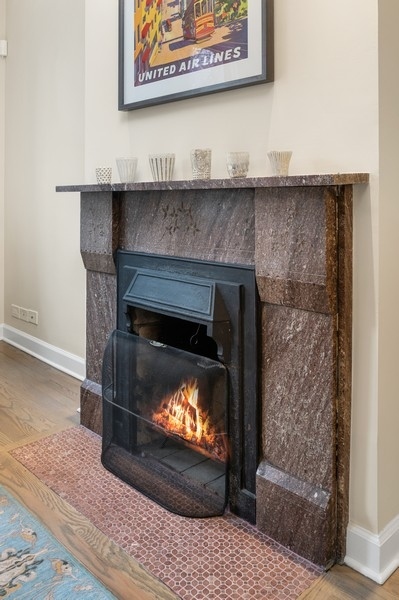
Lit fireplace with a reddish stone surround and patterned tile hearth.
Living room with a white sofa, dark wood coffee table, patterned rug, and fireplace.
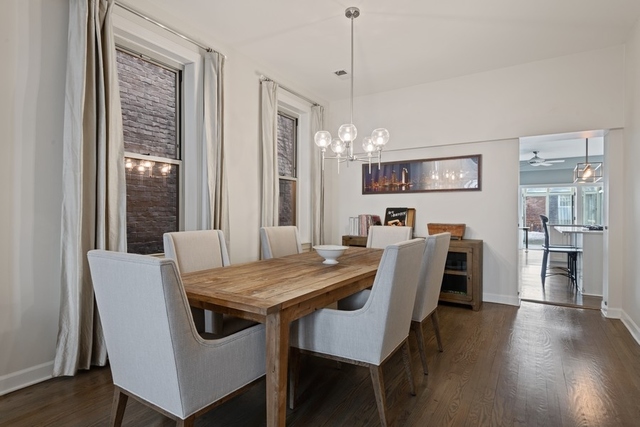
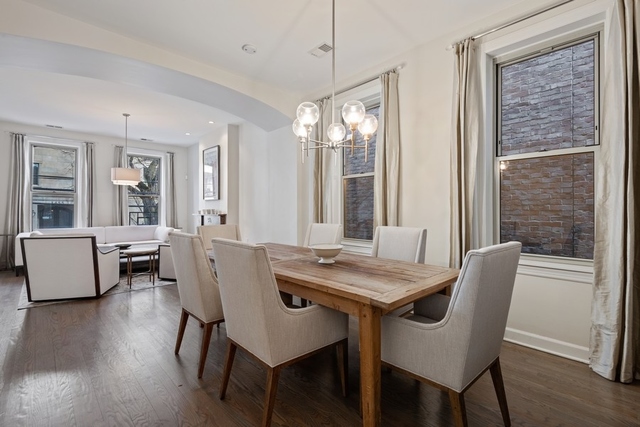
Dining room with a wooden table, upholstered chairs, chandelier, and tall curtained windows.
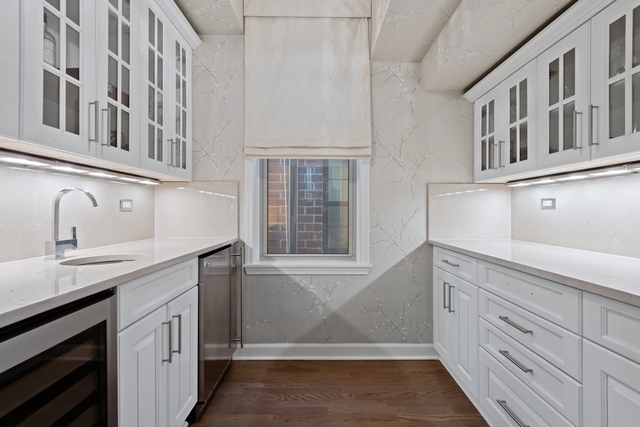
Bright white kitchen with glass-front cabinets, stainless steel appliances, and dark hardwood floors.
Dining room with a wooden table, upholstered chairs, and a glass globe chandelier beside tall windows.
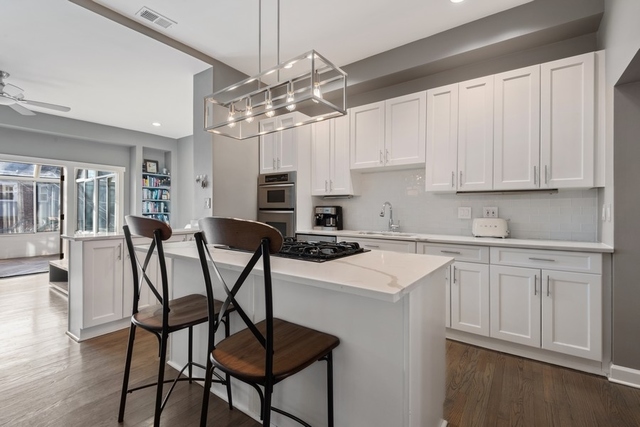
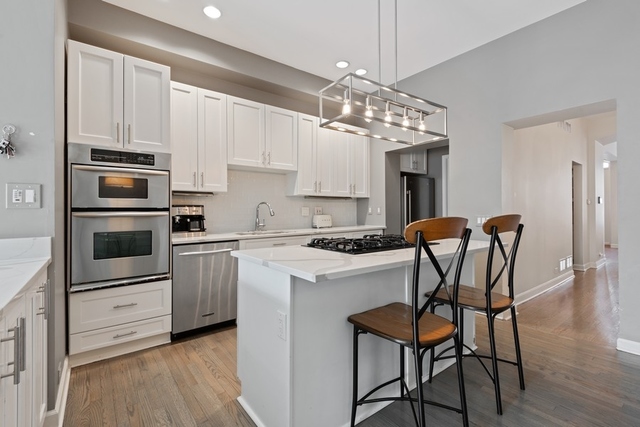
Modern white kitchen with a large island, gas cooktop, and two bar stools.
Modern kitchen with white cabinets, stainless steel appliances, and a cooktop island with two stools.
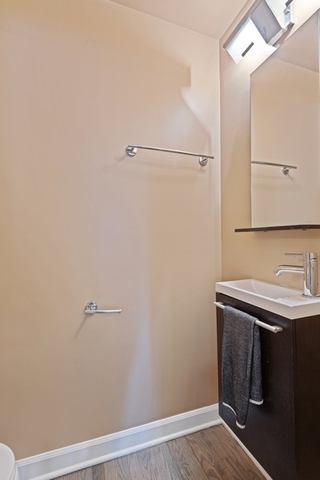
Bathroom vanity with a large mirror, chrome fixtures, and gray wood-look flooring.
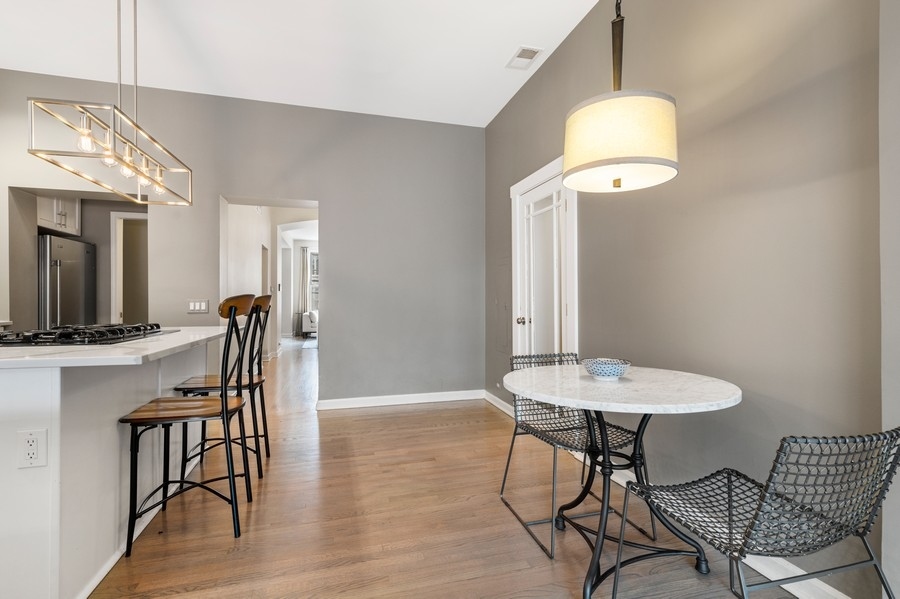
Dining area with a round marble-top table, wire chairs, hardwood floors, and an open kitchen island.
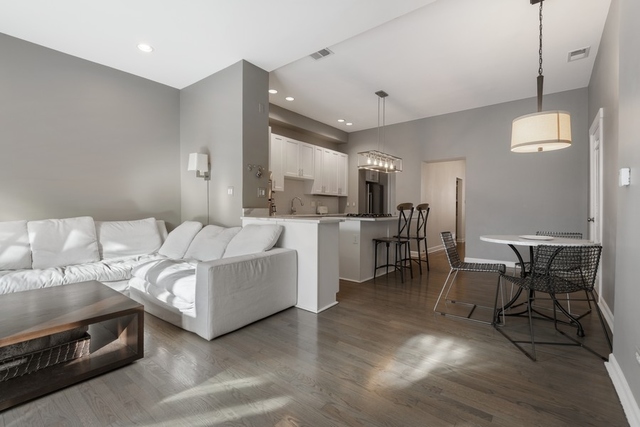
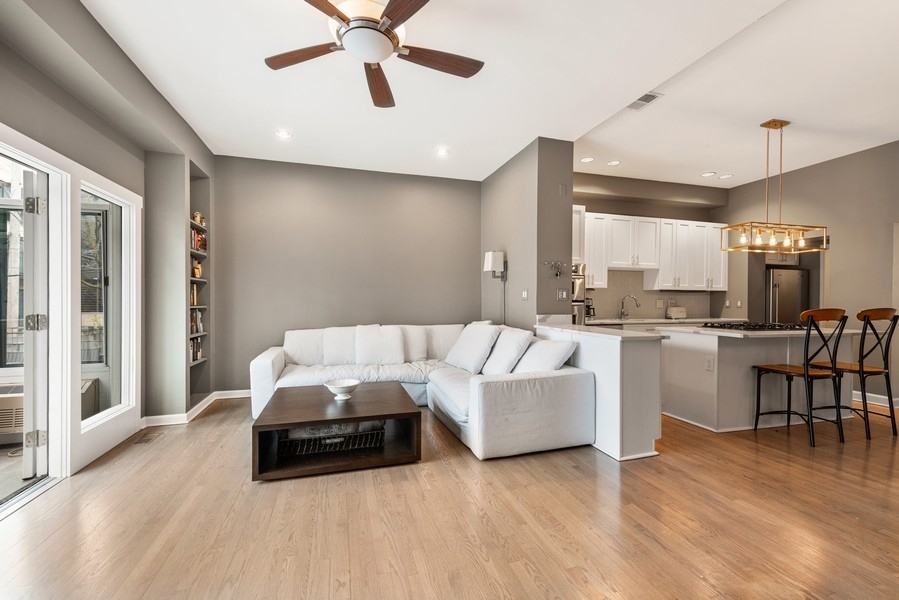
Open-plan living area with a white sectional sofa, kitchen island, and dining table.
Open-plan living room with a white sectional sofa, wood floors, and an adjoining kitchen with breakfast bar.
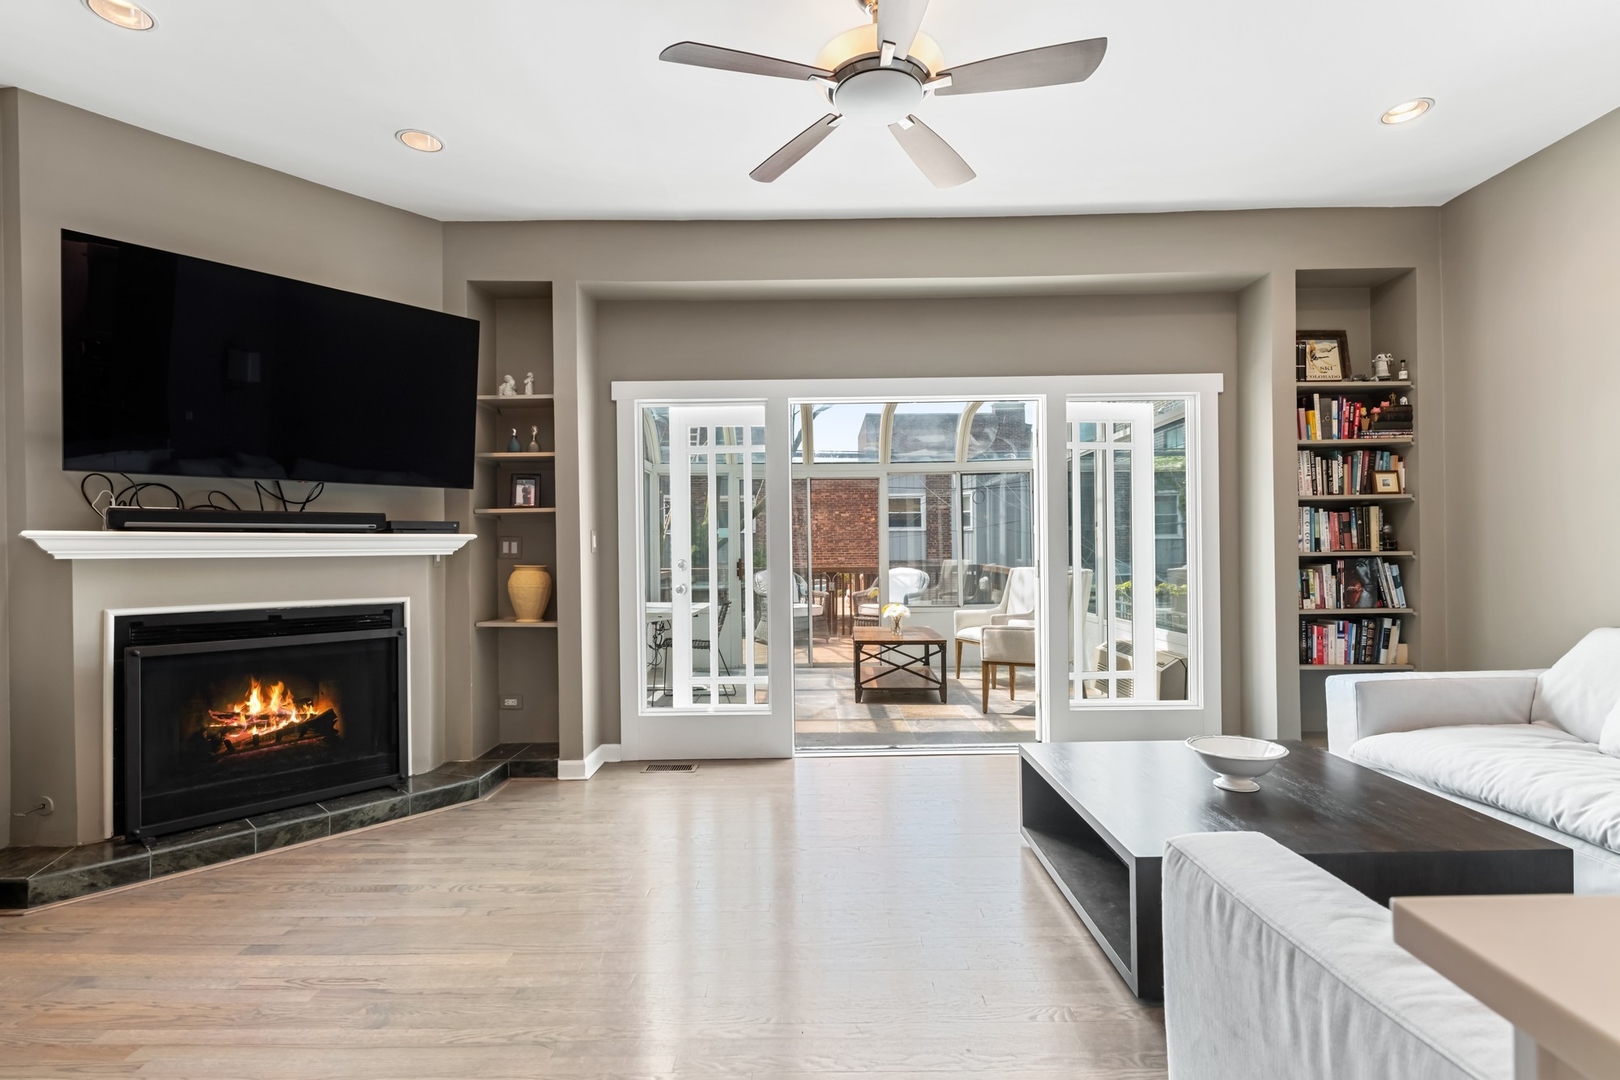
Living room with fireplace and built-in shelves, opening through glass doors to a bright enclosed sunroom.
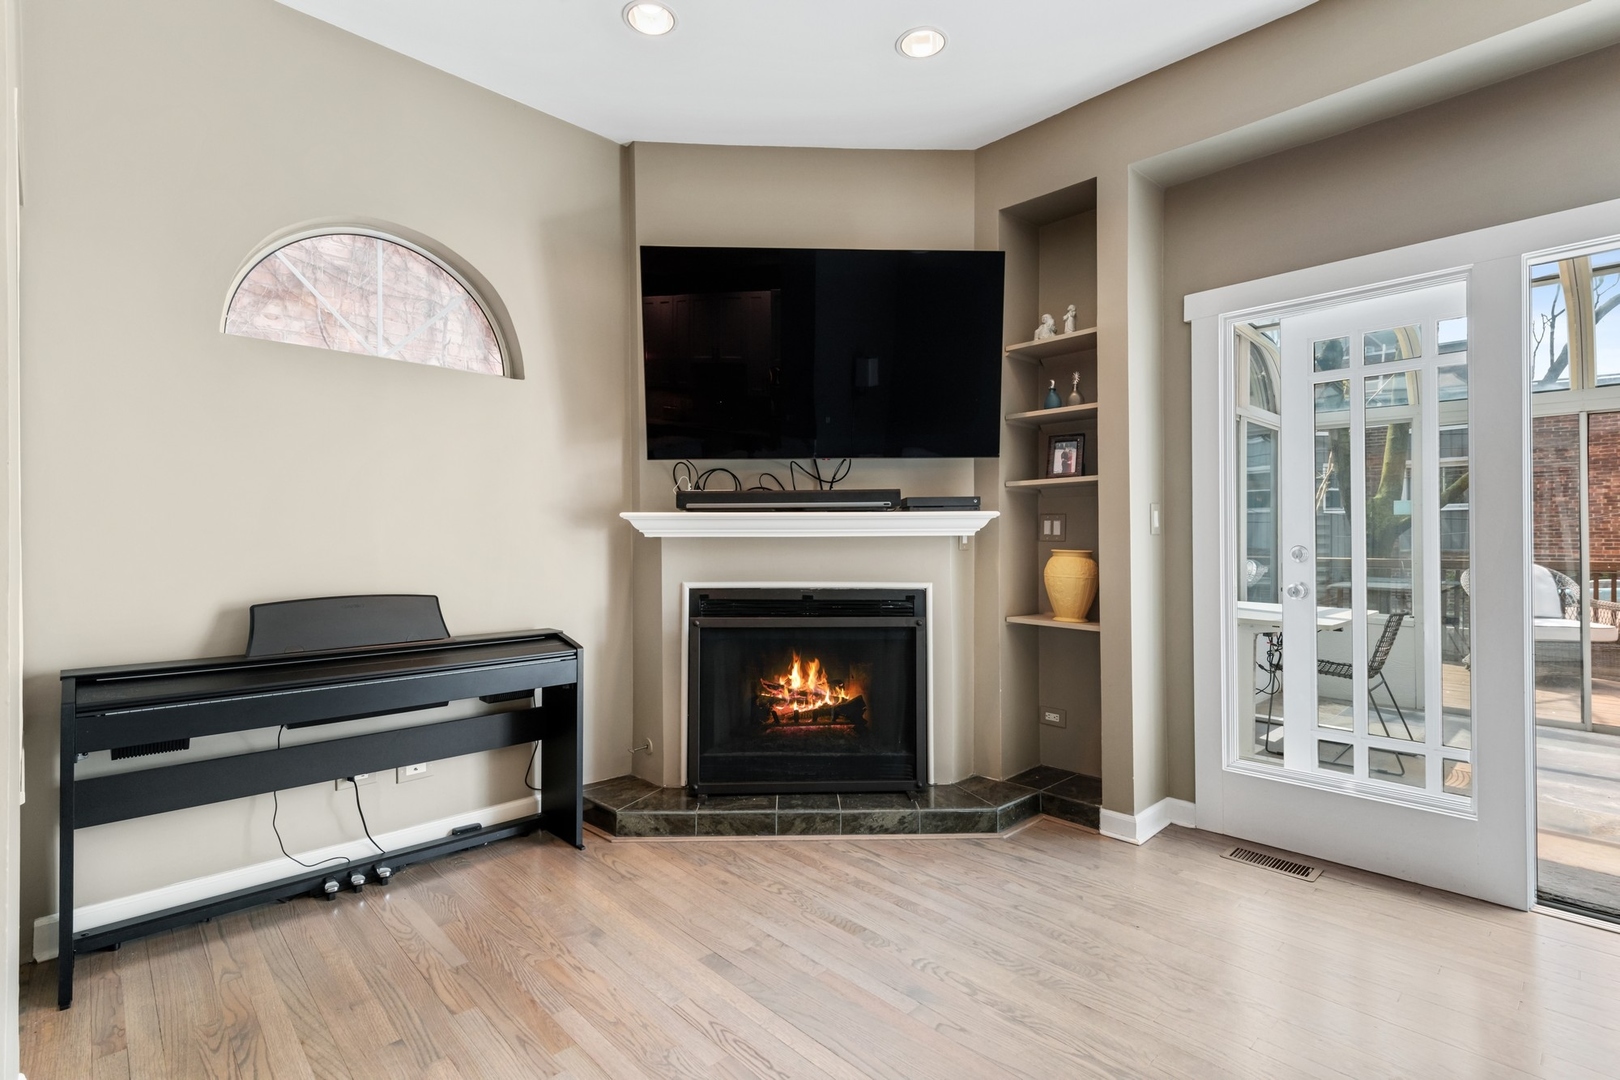
Living room with a corner fireplace, wall-mounted television, digital piano, and glass doors to a patio.
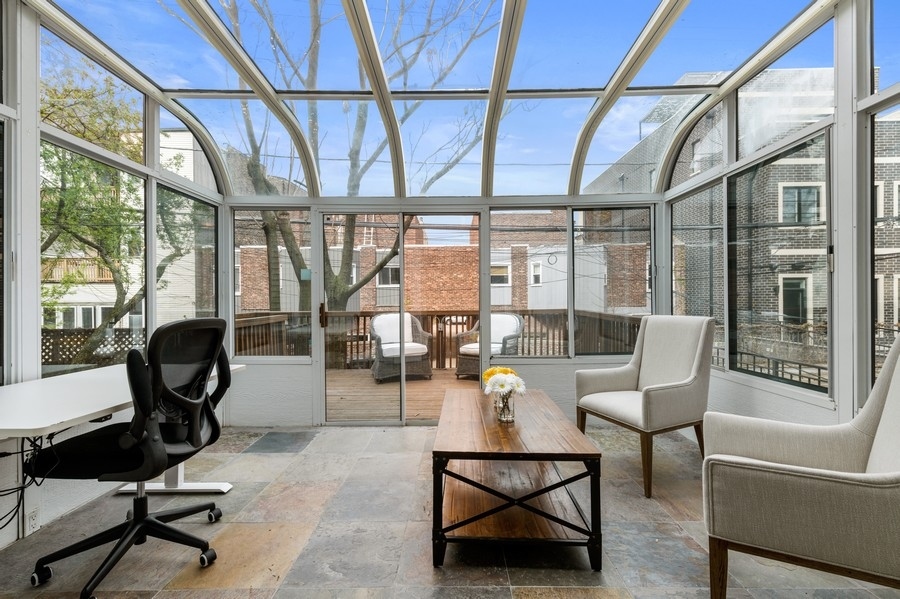
Glass-enclosed sunroom with a curved ceiling, stone tile floor, and doors opening onto a small deck.
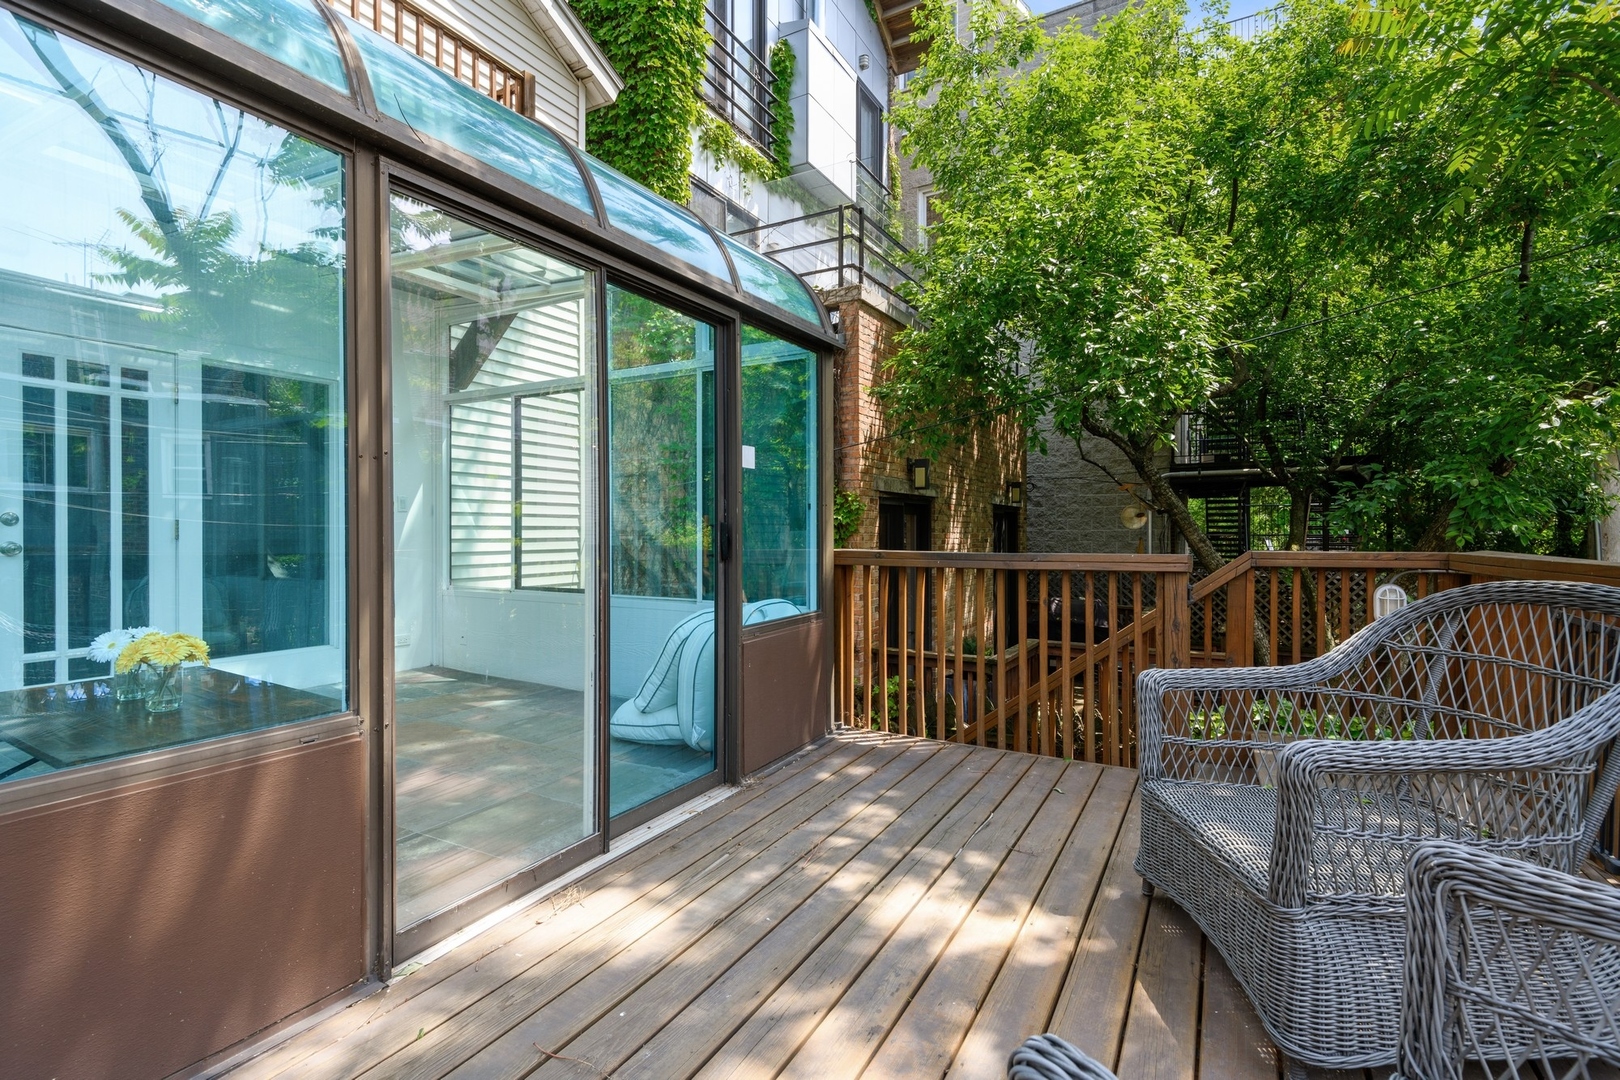
Wooden deck with wicker chairs beside a glass-enclosed sunroom, shaded by leafy trees.
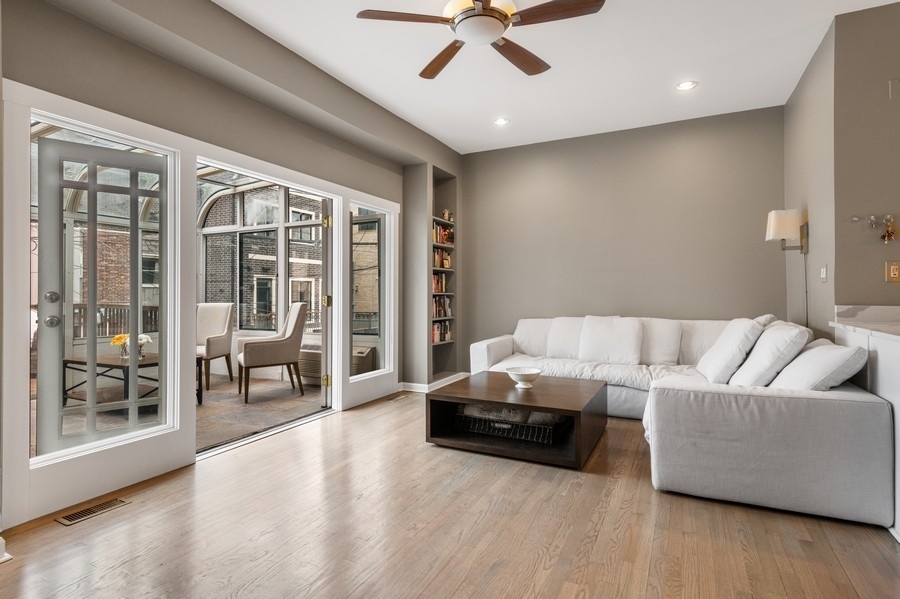
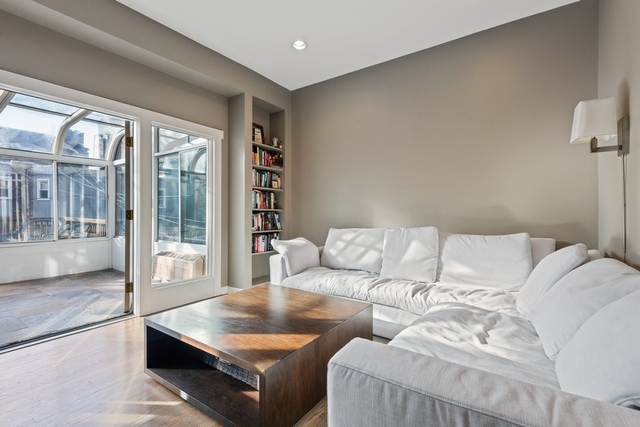
Living room with a white sectional, dark coffee table, and glass doors to a sunroom.
Living room with a white sectional, dark wood coffee table, and glass doors to a sunroom.
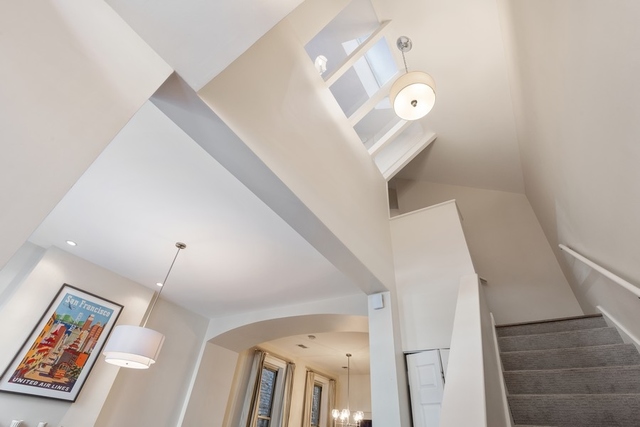
Home stairwell beneath a skylight, with gray-carpeted steps and pendant lighting.
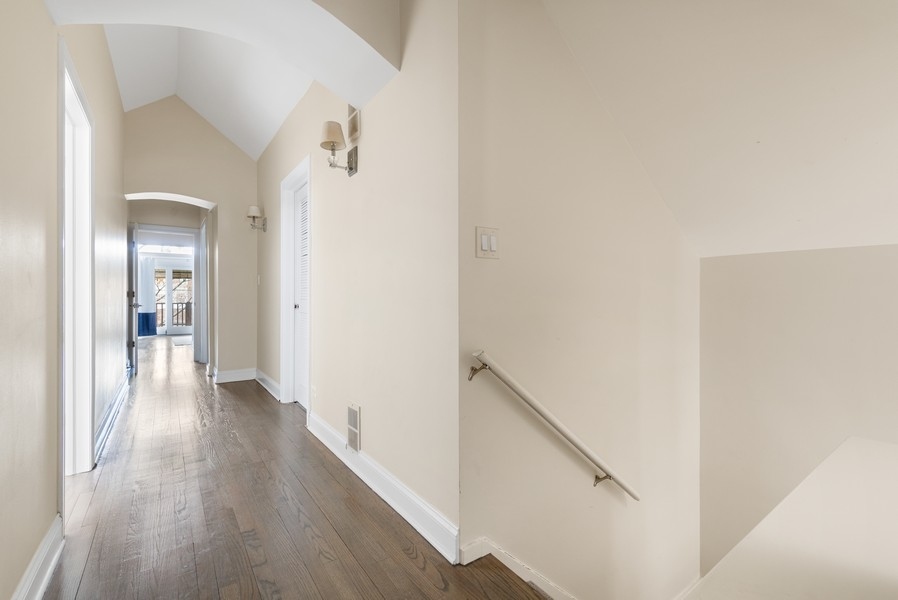
Empty hallway with hardwood floors, a high angled ceiling, and a stair handrail.
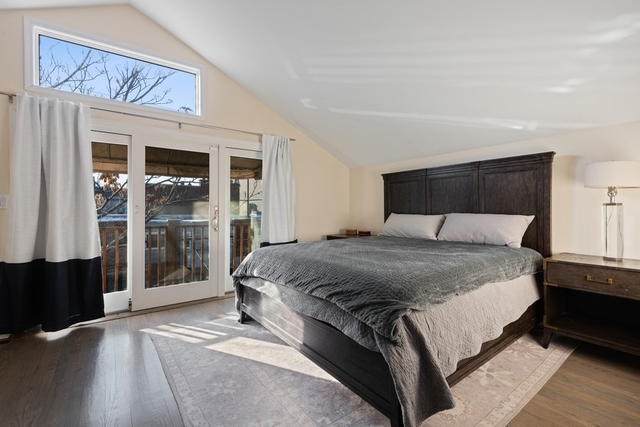
Furnished bedroom with a dark wood bed and balcony doors beneath a high horizontal window.
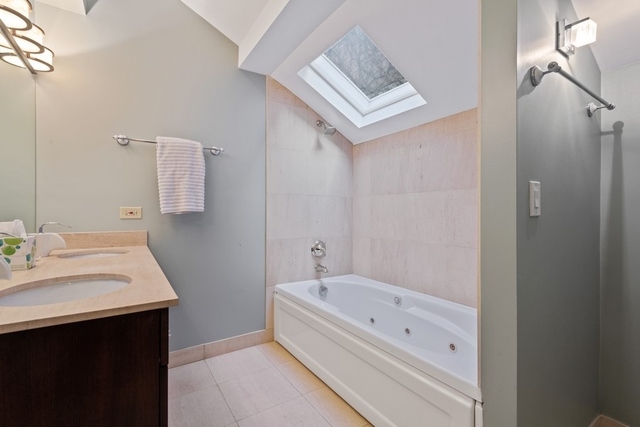
Bathroom with a soaking tub beneath a skylight and a vanity with a light countertop.
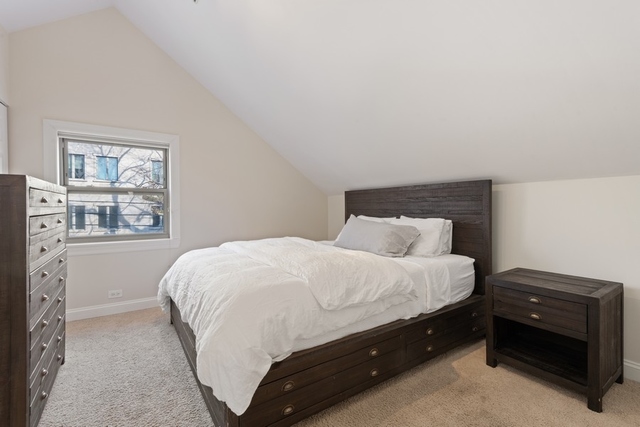
Bedroom with a dark wood storage bed, white bedding, and a dormer window beneath a sloped ceiling.
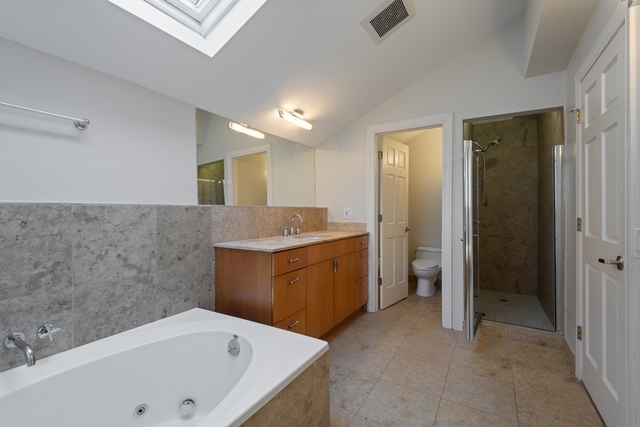
Bathroom with a soaking tub, wood vanity, separate glass shower, and skylight.
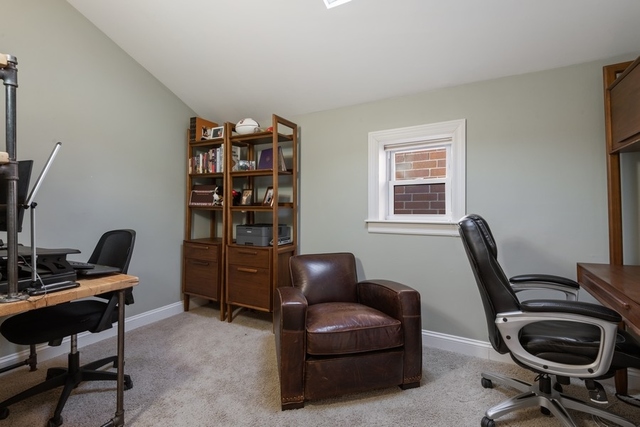
Home office with wooden bookcases, a brown leather armchair, and two deskside chairs.
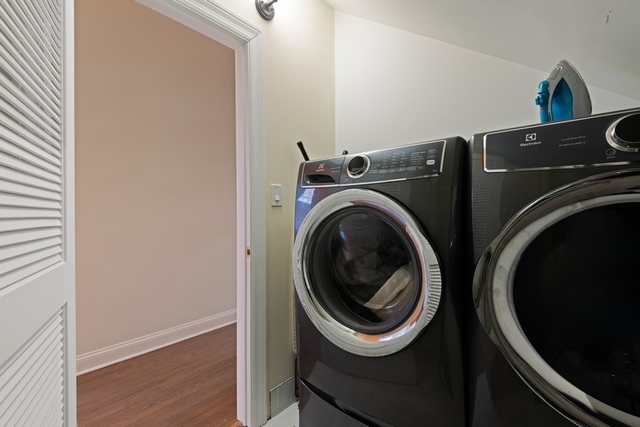
Laundry room with black front-loading washer and dryer and a blue iron atop the dryer.
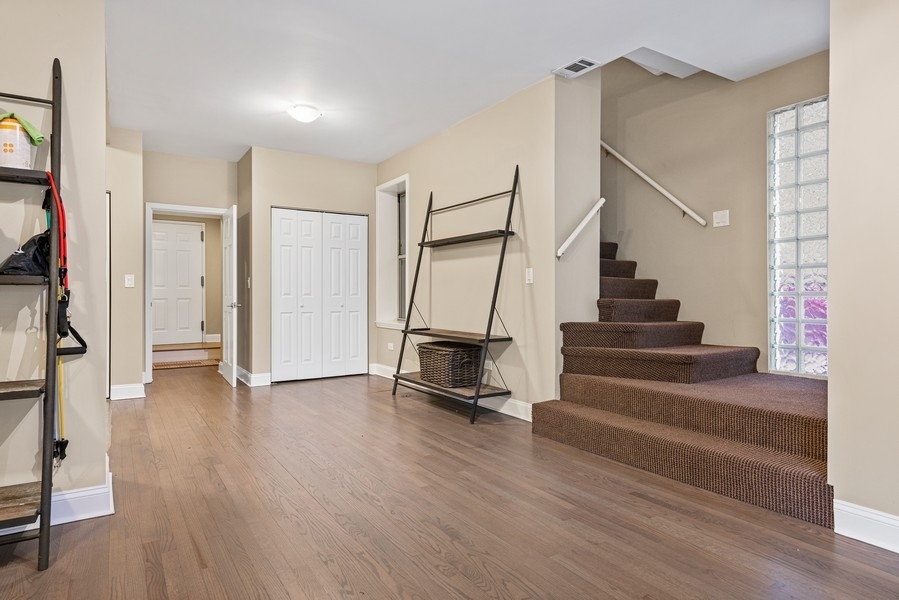
Hallway with light wood floors, white closet doors, and carpeted stairs beside a glass-block window.
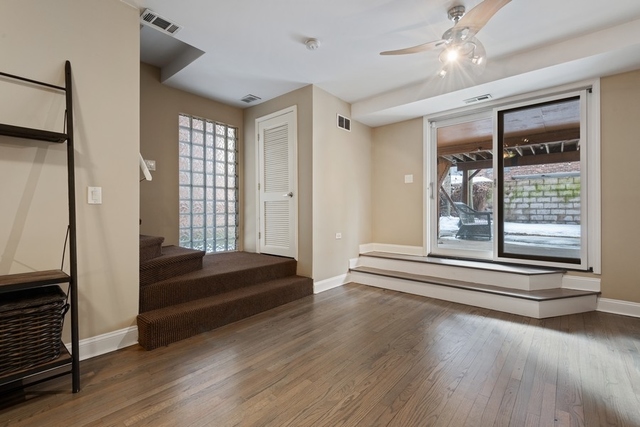
Mostly vacant room with wood floors, carpeted steps, glass-block window, and sliding doors to a snowy patio.
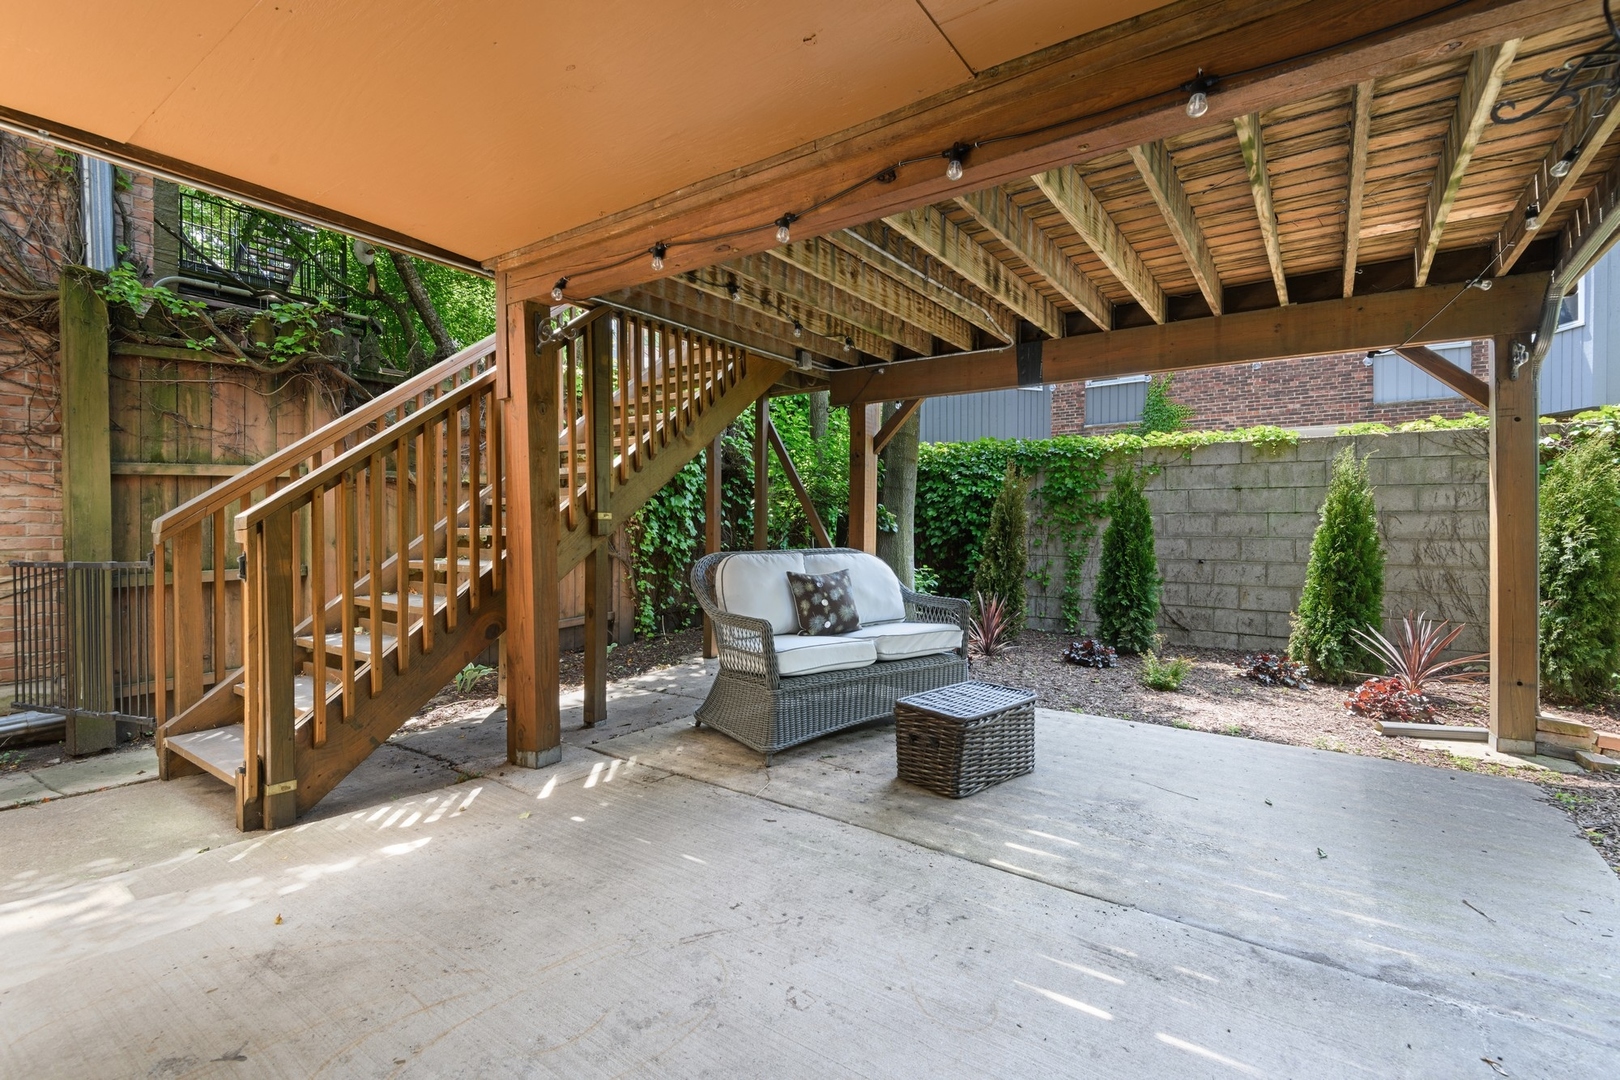
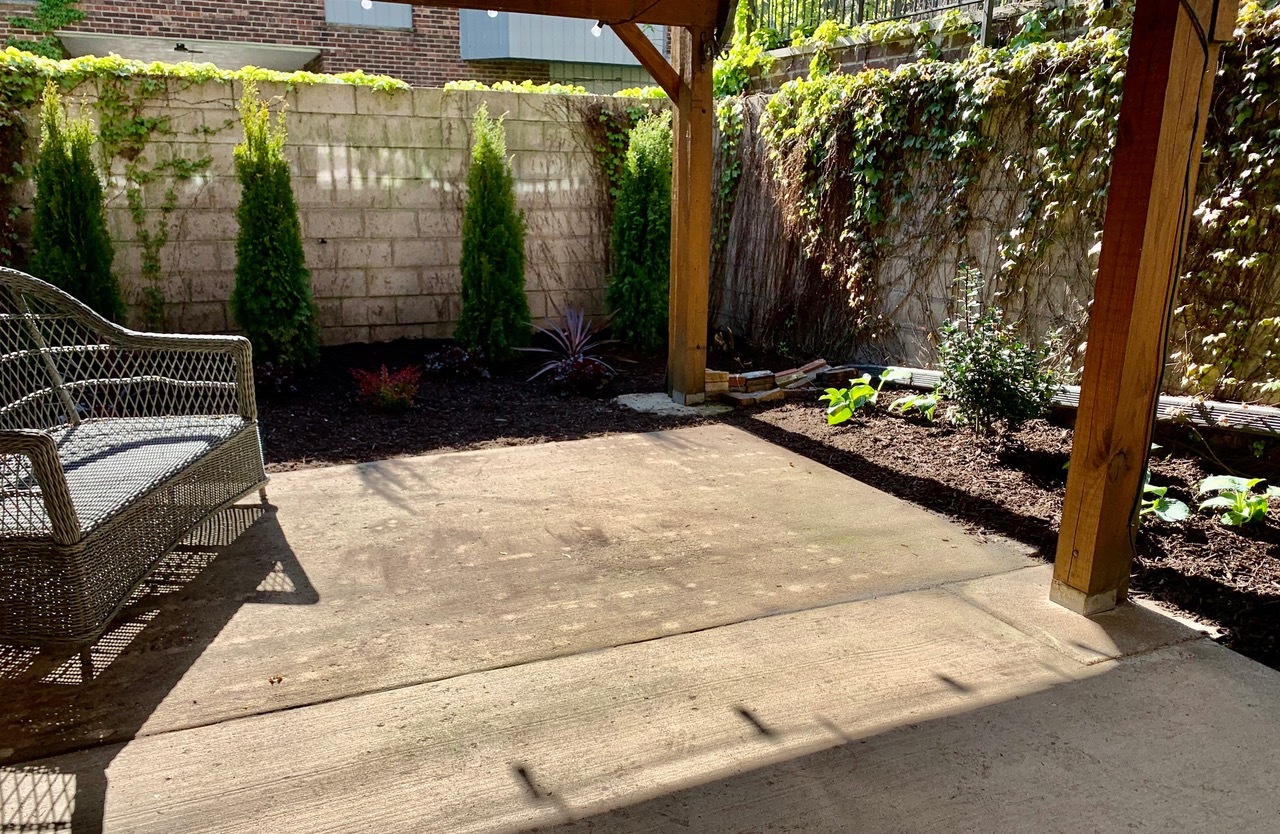
Backyard patio beneath a wooden deck, furnished with a wicker loveseat and surrounded by greenery.
Backyard patio beneath a wooden pergola, with wicker seating and leafy garden beds along privacy walls.
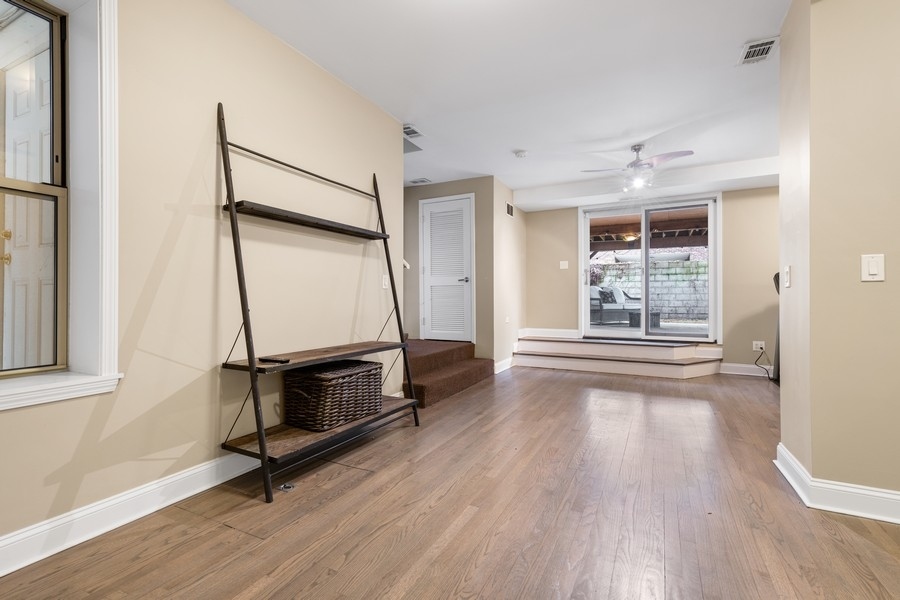
Living area with hardwood floors, a leaning shelf, and sliding glass doors to a covered patio.
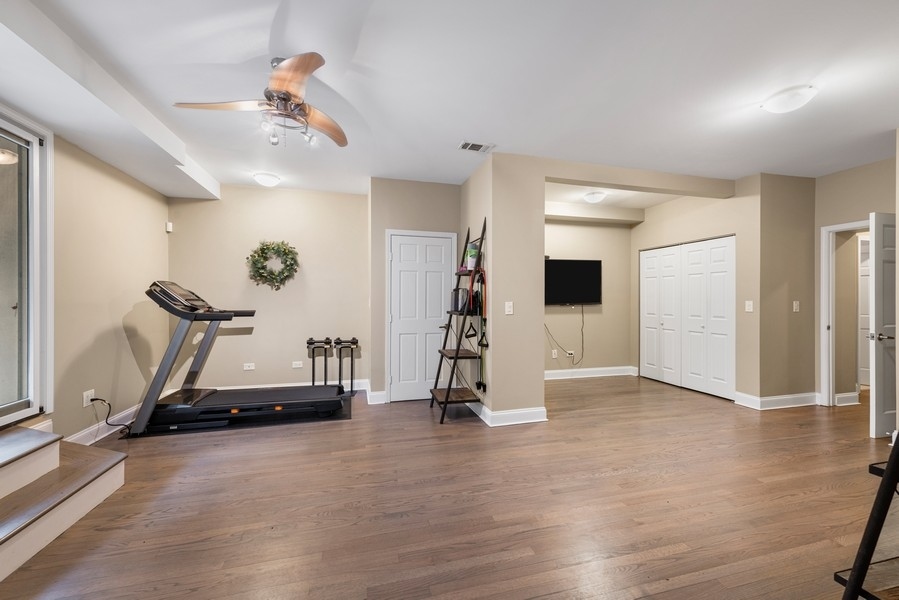
Finished recreation room with wood floors, treadmill, exercise equipment, and wall-mounted television.
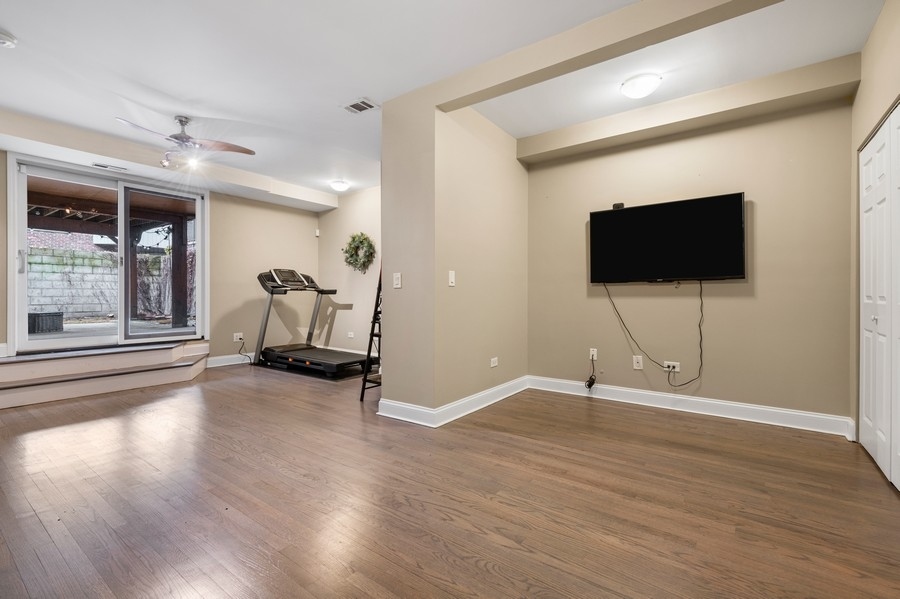
Open room with wood flooring, a wall-mounted television, treadmill, and sliding glass doors.
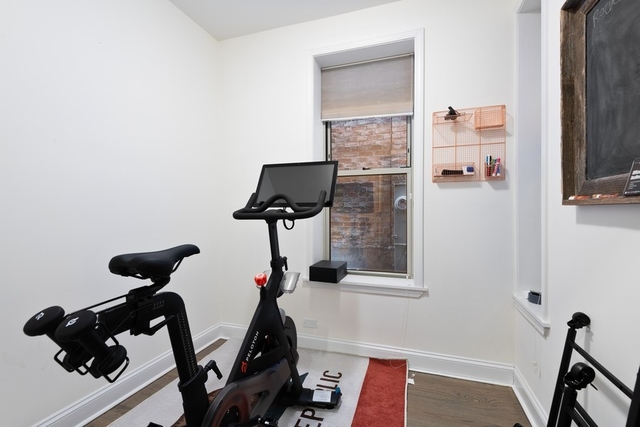
Home workout room with a stationary bike, brick-view window, and wall organizer.
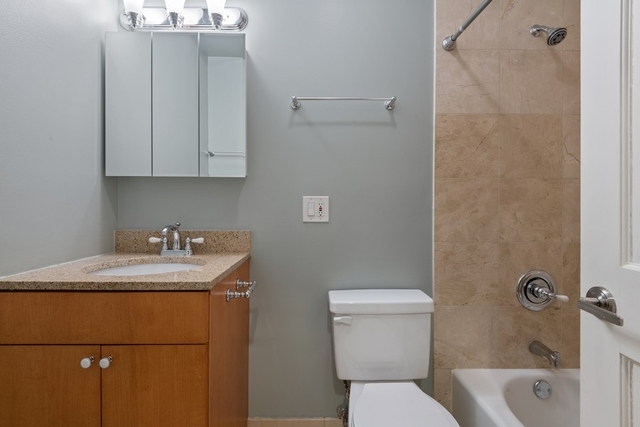
Bathroom with a wood vanity, mirrored medicine cabinet, and bathtub with tan tiled surround.
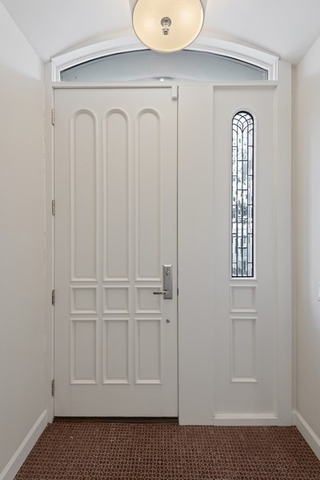
Entryway with a white paneled front door, decorative glass sidelight, and arched transom window.
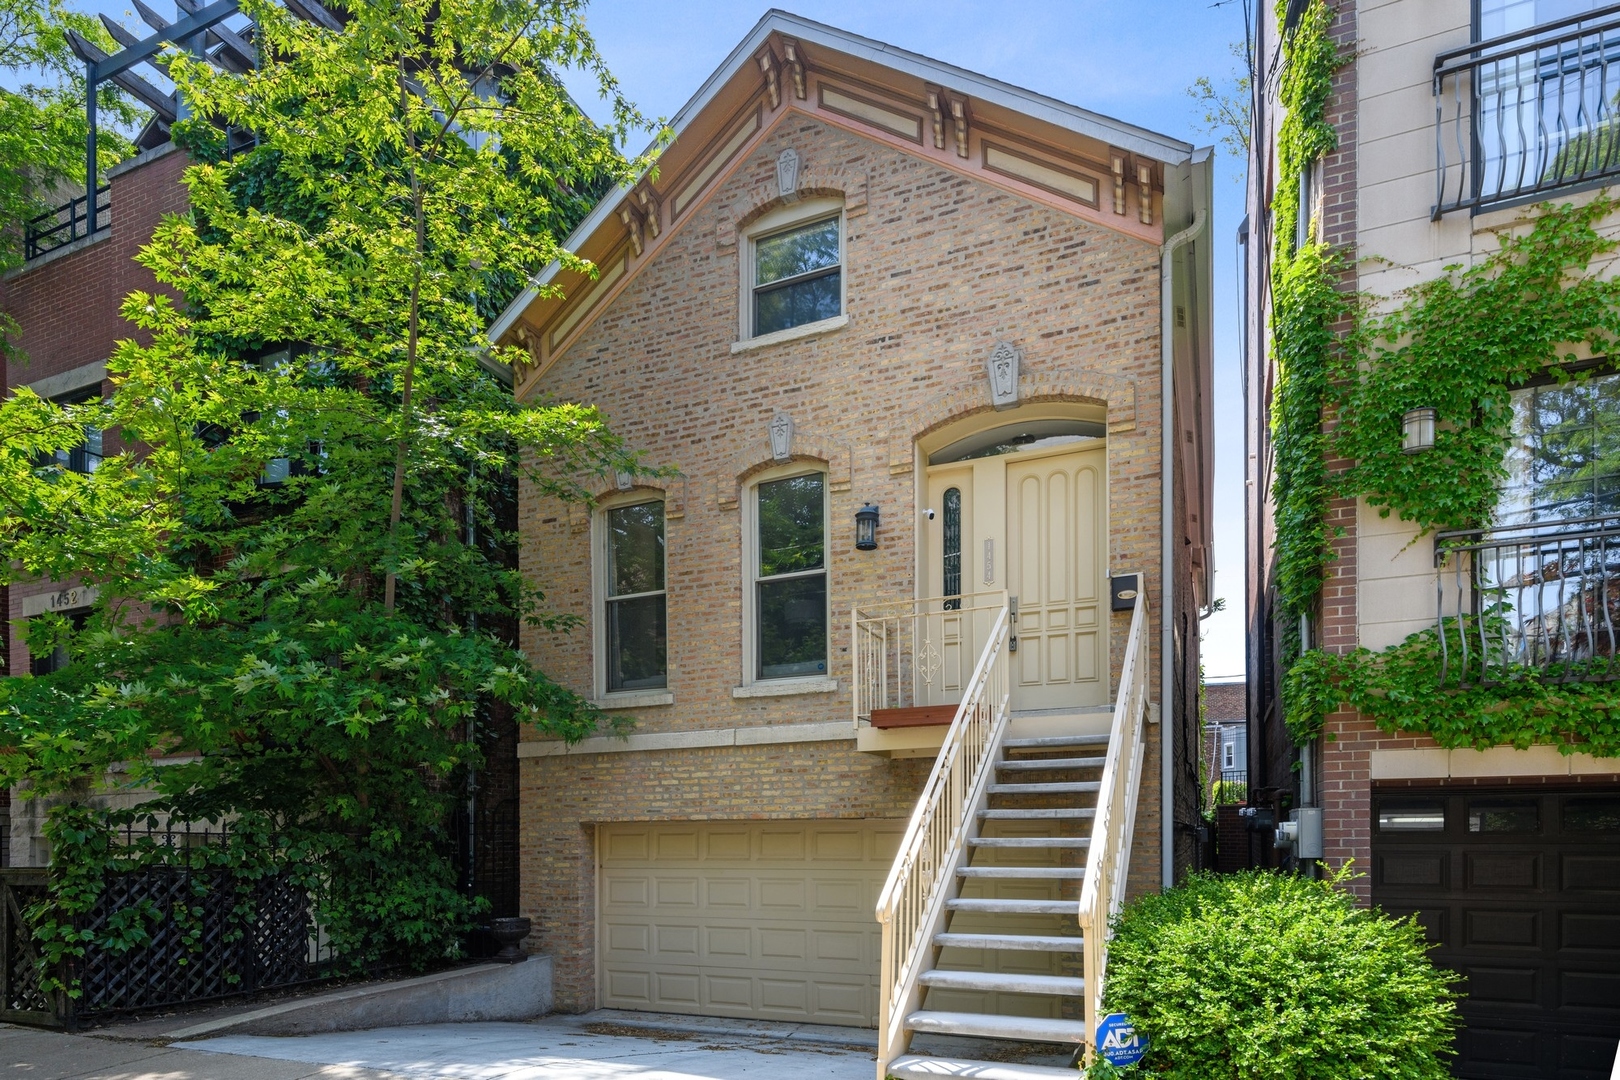
Tan brick home with a peaked roof, raised cream entry, exterior staircase, and garage below.
SEE ALL PHOTOS
Tan brick home with a steep gable, elevated entrance and exterior staircase above an attached garage.
Brick townhouse with a raised entrance, exterior staircase, and garage.
Sunroom with vaulted glass ceiling, lounge chairs, and doors opening onto a wooden deck.
Living room with a white sofa, dark coffee table, tall windows, and a fireplace.
Lit fireplace with a reddish stone surround and patterned tile hearth.
Living room with a white sofa, dark wood coffee table, patterned rug, and fireplace.
Dining room with a wooden table, upholstered chairs, chandelier, and tall curtained windows.
Bright white kitchen with glass-front cabinets, stainless steel appliances, and dark hardwood floors.
Dining room with a wooden table, upholstered chairs, and a glass globe chandelier beside tall windows.
Modern white kitchen with a large island, gas cooktop, and two bar stools.
Modern kitchen with white cabinets, stainless steel appliances, and a cooktop island with two stools.
Bathroom vanity with a large mirror, chrome fixtures, and gray wood-look flooring.
Dining area with a round marble-top table, wire chairs, hardwood floors, and an open kitchen island.
Open-plan living area with a white sectional sofa, kitchen island, and dining table.
Open-plan living room with a white sectional sofa, wood floors, and an adjoining kitchen with breakfast bar.
Living room with fireplace and built-in shelves, opening through glass doors to a bright enclosed sunroom.
Living room with a corner fireplace, wall-mounted television, digital piano, and glass doors to a patio.
Glass-enclosed sunroom with a curved ceiling, stone tile floor, and doors opening onto a small deck.
Wooden deck with wicker chairs beside a glass-enclosed sunroom, shaded by leafy trees.
Living room with a white sectional, dark coffee table, and glass doors to a sunroom.
Living room with a white sectional, dark wood coffee table, and glass doors to a sunroom.
Home stairwell beneath a skylight, with gray-carpeted steps and pendant lighting.
Empty hallway with hardwood floors, a high angled ceiling, and a stair handrail.
Furnished bedroom with a dark wood bed and balcony doors beneath a high horizontal window.
Bathroom with a soaking tub beneath a skylight and a vanity with a light countertop.
Bedroom with a dark wood storage bed, white bedding, and a dormer window beneath a sloped ceiling.
Bathroom with a soaking tub, wood vanity, separate glass shower, and skylight.
Home office with wooden bookcases, a brown leather armchair, and two deskside chairs.
Laundry room with black front-loading washer and dryer and a blue iron atop the dryer.
Hallway with light wood floors, white closet doors, and carpeted stairs beside a glass-block window.
Mostly vacant room with wood floors, carpeted steps, glass-block window, and sliding doors to a snowy patio.
Backyard patio beneath a wooden deck, furnished with a wicker loveseat and surrounded by greenery.
Backyard patio beneath a wooden pergola, with wicker seating and leafy garden beds along privacy walls.
Living area with hardwood floors, a leaning shelf, and sliding glass doors to a covered patio.
Finished recreation room with wood floors, treadmill, exercise equipment, and wall-mounted television.
Open room with wood flooring, a wall-mounted television, treadmill, and sliding glass doors.
Home workout room with a stationary bike, brick-view window, and wall organizer.
Bathroom with a wood vanity, mirrored medicine cabinet, and bathtub with tan tiled surround.
Entryway with a white paneled front door, decorative glass sidelight, and arched transom window.
Tan brick home with a peaked roof, raised cream entry, exterior staircase, and garage below.
Listed by Ronda Fish with Jameson Sotheby's Intl Realty 312-505-3474
Active Under Contract

1454 N Wieland Street

1454 N Wieland Street, Chicago, IL 60610

$1,445,500
JUST COMPLETED - RECENTLY UPDATED OLD TOWN SINGLE-FAMILY HOME | 4 BEDROOMS | 3.1 BATHS | ATTACHED 2-CAR GARAGE A newly updated four-season sunroom with year-round heating and cooling opens to the private deck and backyard, creating exceptional indoor-outdoor living. Completely rehabbed in 2019 and recently updated by the current owner, including the exterior and interior. This sun-filled Old Town home offers large rooms, soaring ceilings, oversized windows, hardwood floors throughout, fresh paint, and an extra-long attached 2-car garage. The bright living room features a vintage fireplace & oversized windows overlooking a tree-lined street, while the formal dining room includes an adjoining butler's pantry with stone countertops, a wine refrigerator, and a beverage refrigerator. The open kitchen features white cabinetry, quartz countertops, stainless steel appliances, a large island with seating, and a separate dining area. The spacious family room, with soaring ceilings and a corner fireplace, flows directly into the updated four-season sunroom, updated deck, and backyard-perfect for everyday living and entertaining. Upstairs, skylights provide abundant natural light. The primary suite features a private deck, custom walk-in closet, and spa-like bath with double vanity, whirlpool tub, and separate shower. Two additional bedrooms share a beautifully appointed bath, and a laundry room completes the level. The completely renovated walk-out lower level offers a large recreation/media room, a fourth bedroom currently used as an office, an updated full bath, abundant storage, and direct backyard access. A beautifully updated, move-in-ready home offering exceptional space, indoor-outdoor living, and an unbeatable Old Town location. Located on one of Old Town's most desirable streets, you'll enjoy being just steps from Lincoln Park, the Zoo, North Avenue Beach, and all of the restaurants, boutiques, coffee shops, and nightlife along Wells Street. Catherine Cook School is just one block away, with Immaculate Conception and Franklin Fine Arts Center nearby, plus easy access to LaSalle College Prep, Walter Payton College Prep, and Lincoln Park High School. An exceptional home that combines timeless character, extensive updates, and an unbeatable Old Town location.

4
beds

4
baths

2,548.26 Sq.Ft. lot

Ronda Fish

Ronda Fish

Features & Amenities

Interior

  • total bedrooms4
  • Total bathrooms4
  • full bathrooms3
  • half bathroom1
  • Laundry room Upper Level, Gas Dryer Hookup, In Unit
  • Flooring Hardwood
  • Fireplace Wood Burning, Gas Starter, Decorative
  • APPLIANCES Double Oven, Microwave, Dishwasher, Refrigerator, Washer, Dryer, Humidifier
  • other interior Features Cathedral Ceiling(s), Dry Bar, Wet Bar, Built-in Features, Walk-In Closet(s), Historic/Period Mlwk, Open Floorplan, Separate Dining Room

Area & Lot

  • Status Active Under Contract
  • Lot Area2,548.26 Sq.Ft.
  • MLS® ID12741980
  • TypeResidential
  • YEAR BUILT1876
  • NeighborhoodOld Town
  • Architecture StylesBrownstone
  • High SchoolLincoln Park High School
  • School District299

Exterior

  • Garage Space2.0
  • water SourceLake Michigan
  • roofAsphalt, Metal
  • lot featuresLandscaped
  • parkingConcrete, Garage Door Opener, Yes, Garage Owned, Attached, Garage
  • HEAT TYPENatural Gas, Forced Air, Sep Heating Systems - 2, Zoned
  • AIR CONDITIONINGCentral Air, Zoned
  • sewerPublic Sewer
  • other exterior FeaturesBalcony

Financial

  • Sales Price$1,445,500
  • Real Estate Tax $24,653/yr
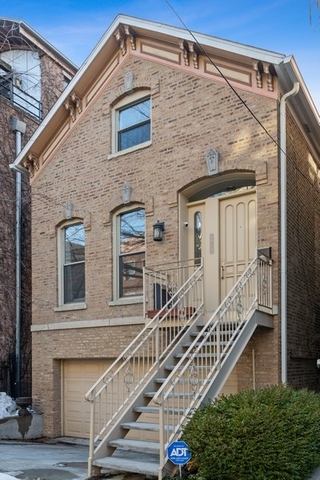
Brick townhouse with a raised entrance, exterior staircase, and garage.

Schedule a Showing

I would love to show you my beautiful property. Please select your preferred date and time below. I will be in touch shortly to confirm your appointment.

Schedule a Showing

I would love to show you my beautiful property. Please select your preferred date and time below. I will be in touch shortly to confirm your appointment.

Thank you for your interest in 1454 N Wieland Street, Chicago, IL 60610. We are reviewing your request and will be in touch shortly!

Mortgage Calculator

Estimate your monthly mortgage payment, including the principal and interest, property taxes, and HOA. Adjust the values to generate a more accurate rate.

All estimates are provided for informational purposes only. Actual amounts may vary.
$0,000 Your Payment 20 15 65
$0,000 Your Payment

Old Town

Explore

Work With Ronda

Her exceptional market knowledge, industry connections, and engaging personality make her the perfect choice for all of life’s real estate journeys.

Follow Me on Instagram