Property photo 1
Property photo 2
Property photo 3
Property photo 4
Property photo 5
6 Beds
7 Baths
5,419 sqft

$3,150,000

3719 N Magnolia Avenue, Chicago IL, 60613

Price per sqft$581.29
Built in1906
Property size5,419 sqft
Property typeResidential
Bought with Shelley Shelly with @properties Christie's International Real Estate and Listed by Lucy Antanovich with Berkshire Hathaway HomeServices Chicago 773-316-0208

Overview

Sold

Closed

Listed Oct 8, 2025

Updated May 29

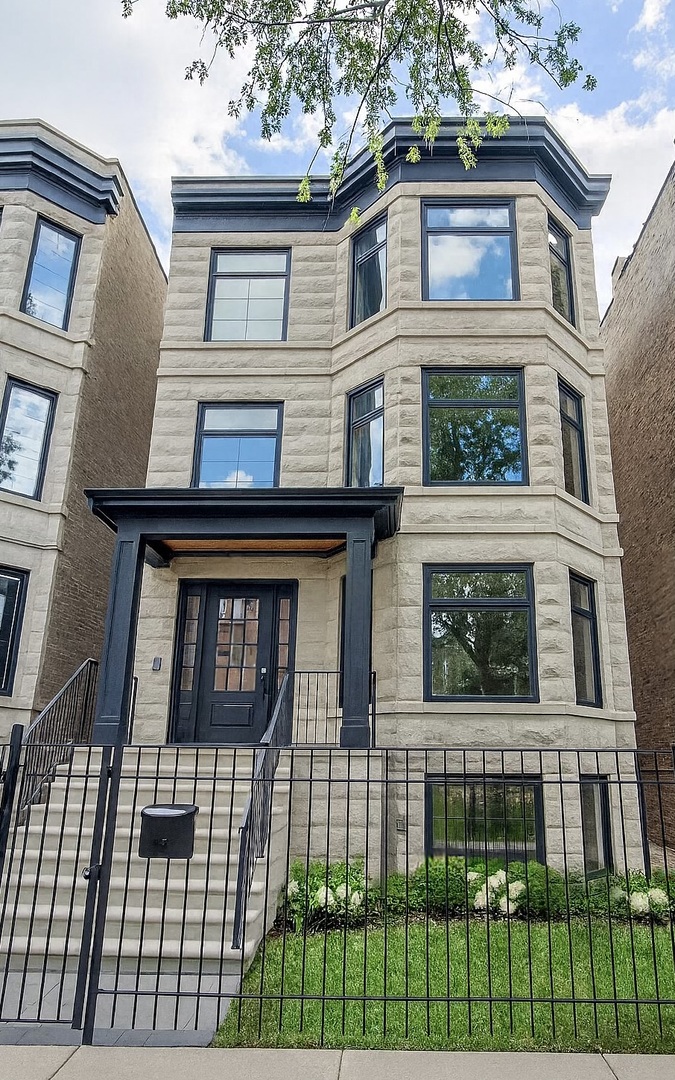
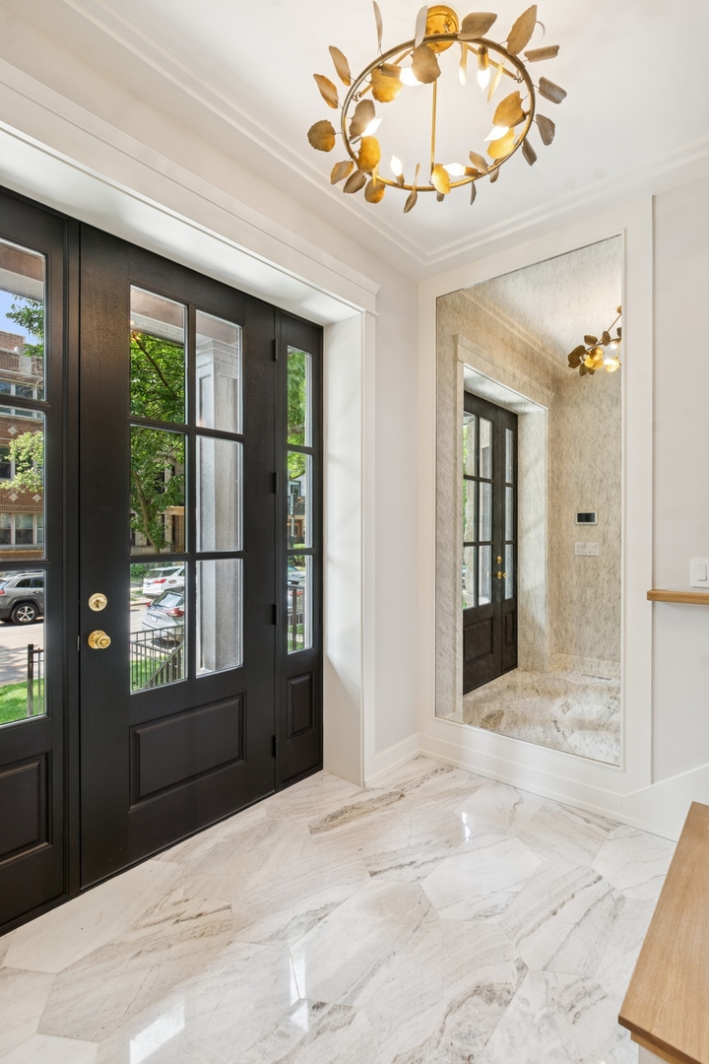
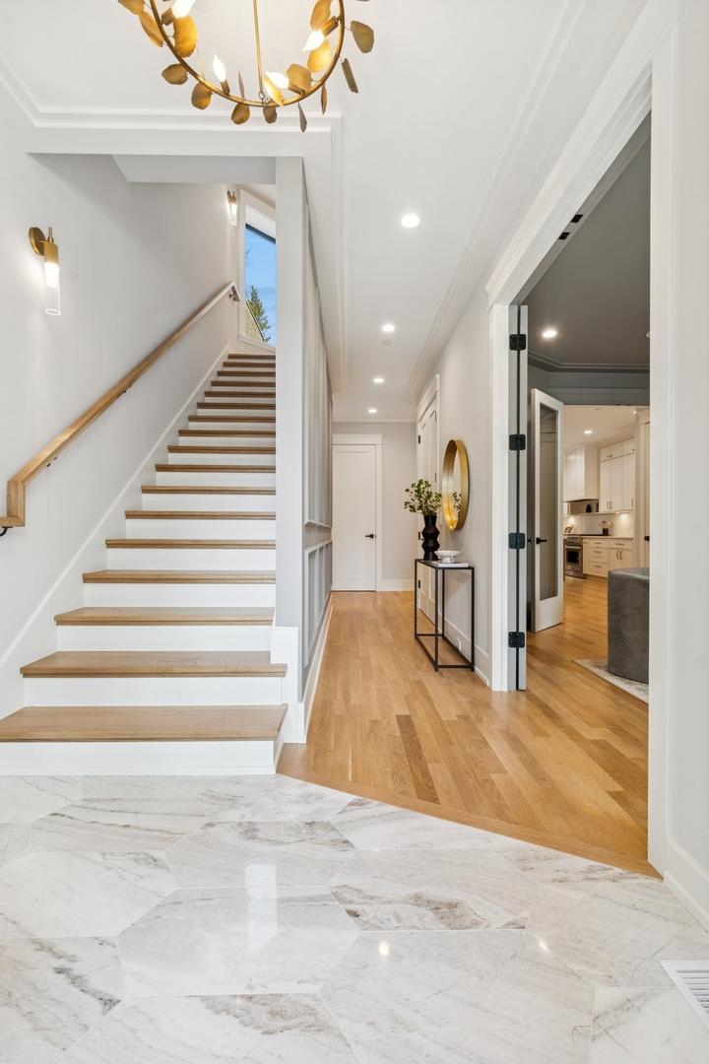
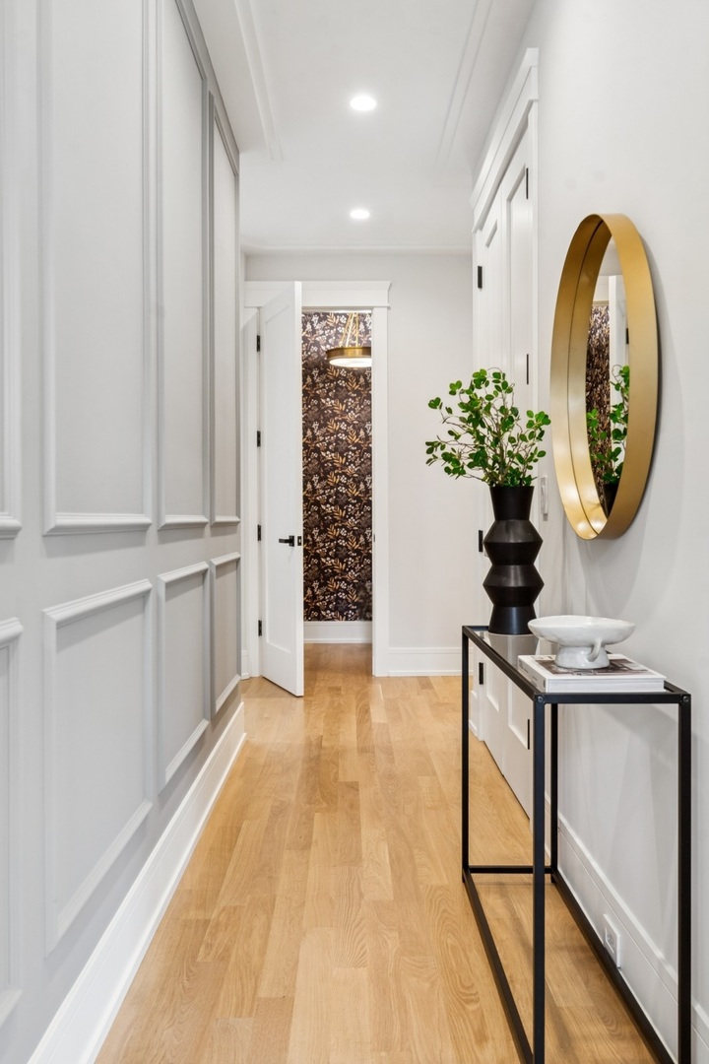
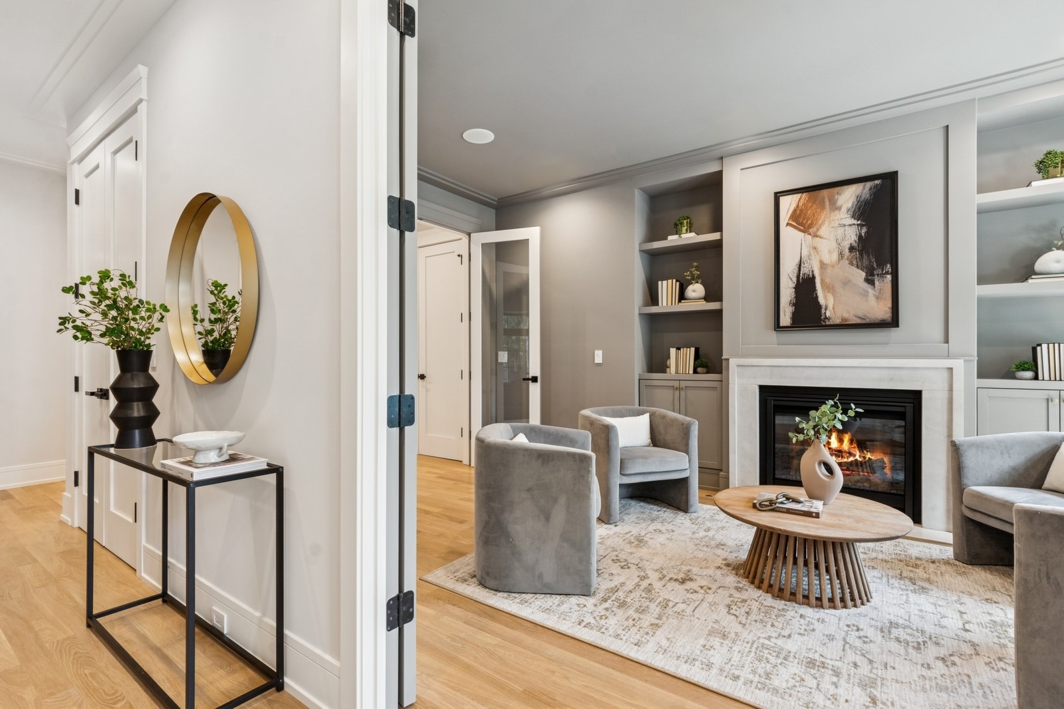
Experience city living at its finest in this remarkable, newly renovated, and expanded luxury residence, featuring 6 bedrooms, 6.5-baths, and 5,400+ SF of refined, professionally designed interiors, plus 2,000 SF of unmatched outdoor space spread across 4 private areas. Situated on a 30' wide lot along picturesque Magnolia Ave, this stunning greystone showcases truly superb craftsmanship and exudes luxury at every turn. Striking facade w/broad limestone steps leads into a beautiful marble foyer complimented by antique mirror, accent panel wall, and elegant bronze chandelier. Formal living room sets warm inviting tone w/limestone fireplace framed by built-in floating shelves and flooded w/sunlight through oversized French windows. The heart of home is gourmet kitchen designed w/custom shaker-style cabinetry and paired w/massive Calacatta quartz island, gleaming brass pendants, and top-of-the-line smart Thermador appliances. Perfectly suited for both intimate and grand-scale gatherings, the open layout flows seamlessly from expansive kitchen and dining into spacious family room adorned w/arched custom built-ins and a fireplace connecting to outdoors for alfresco dining on a heated raised patio or further to the garage roof deck for entertaining. Designed with intention, this floor includes a built-out mudroom w/direct access to the heated garage, a stylish powder room wrapped in opulent wallcoverings, and a practical walk-in pantry for added storage. Second level offers 4 bedrooms/3 baths, including serene primary suite w/balcony, dual walk-in closets, Kohler spa-like bath w/custom white oak vanity, steam & rain shower, floating soaking tub, water closet, and porcelain checkerboard floors. Laundry room completes this level for convenience. Penthouse floor unveils versatile lounge w/kitchenette, wine cellar, and spa-like bath. It opens to a spectacular 800 SF terrace w/sweeping city views. The 9-foot deep lower level w/heated LVT floors expands w/2 additional bedrooms, 2 full baths, a second laundry, a cozy media room w/built-ins, fireplace, and a wet bar-perfect for guests, in-laws, or au pair living. Additional highlights include white oak flooring across three levels, all radiant heat baths, full smart-home AV automation w/intercom/surround sound & security system w/cameras, snow-melt on front steps & patio, and a newly built brick 3-car garage w/dual EV chargers. Situated in coveted Blaine School District, steps from Southport Corridor dining, boutiques, cafes, and iconic Wrigley Field. This exceptional-quality home in a stellar location is a rare offering poised to preserve and grow its value for generations to come.

Additional information

MLS® ID
12491031

Interior Features

Bedrooms
6
Bathrooms
7
Fireplace
Yes
Cooling
Yes
Heating
Yes
Basement
Yes

Other Property Details

Taxes
$24,435
Tax Frequency
Annually
Garage
Yes
MLS provider logo

Bought with Shelley Shelly with @properties Christie's International Real Estate and Listed by Lucy Antanovich with Berkshire Hathaway HomeServices Chicago 773-316-0208

The data relating to real estate for sale on this website comes in part from the Broker ReciprocitySM Program of Midwest Real Estate Data. Real estate listings held by brokerage firms other than Ronda Fish are marked with the Broker ReciprocitySM logo or the Broker ReciprocitySM thumbnail logo (a little black house) and detailed information about them includes the name of the listing brokers.

Based on information submitted to the  MLS GRID for MRED 5/29/2026. All data is obtained from various sources and may not have been verified by broker or MLS GRID. Supplied Open House Information is subject to change without notice. All information should be independently reviewed and verified for accuracy. Properties may or may not be listed by the office/agent presenting the information. IDX information is provided exclusively for consumers’ personal non-commercial use, and may not be used for any purpose other than to identify prospective properties consumers may be interested in purchasing. Data is deemed reliable but is not guaranteed by MTP or MRED. The use of the MRED Data may be subject to an end-user license agreement prescribed by the Member Participant’s applicable MLS if any and as amended from time to time. Properties displayed may be listed or sold by various participants in the MLS. Properties displayed may be listed or sold by various participants in the MLS.

©2026 Listings Courtesy of MRED as distributed by MLS GRID. All rights reserved.

Data is refreshed every 3 hours. Listing last updated 2:28 PM UTC on 5/29/2026. 

DMCA Notice


Powered by Luxury Presence

